
7804 S Sugar Island Road,Chebanse, IL 60922
Chebanse, IL 60922




Description
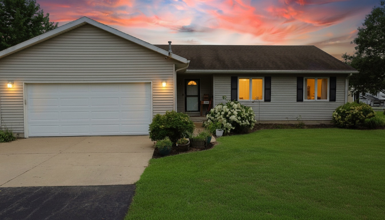
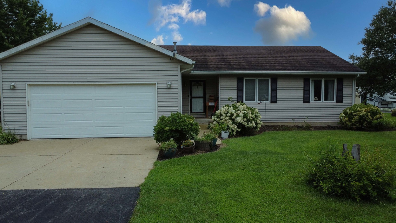
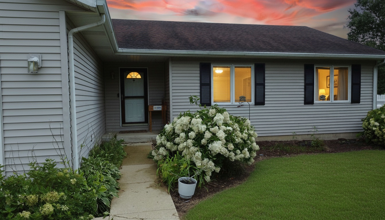
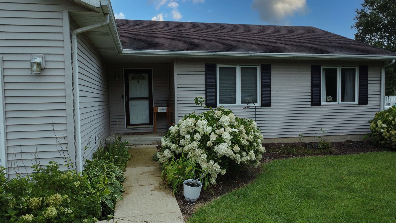
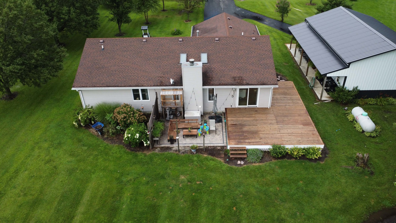
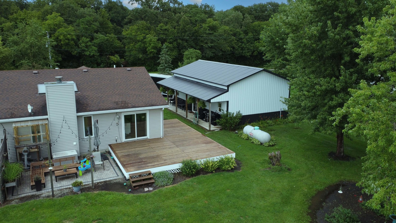
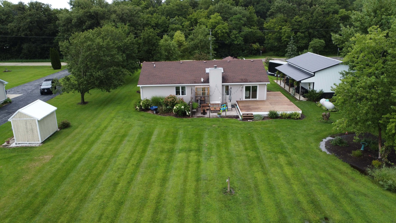
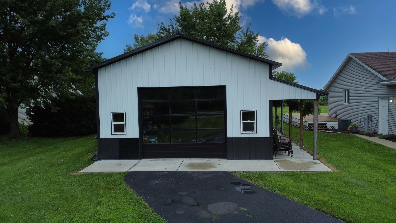
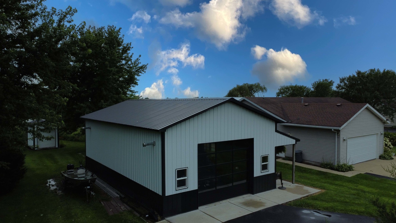
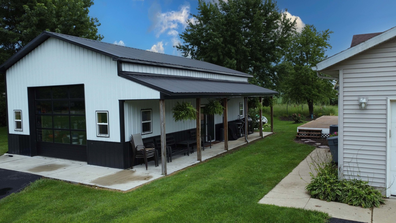
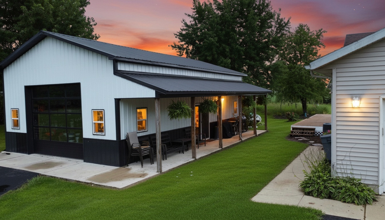
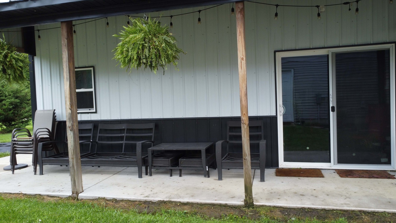
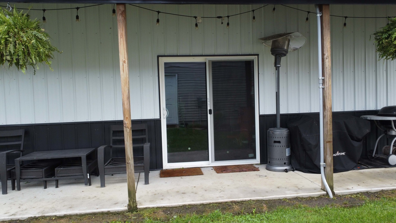
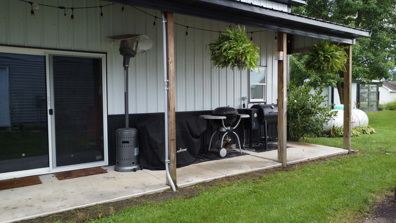
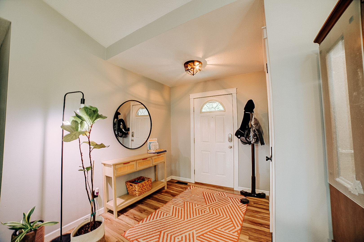
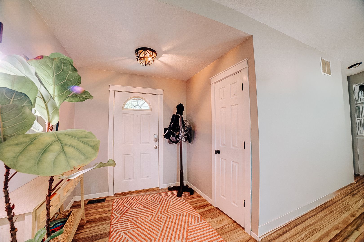
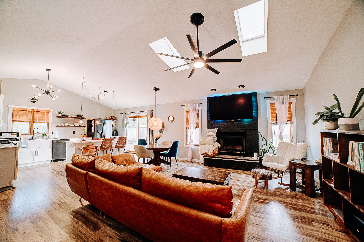
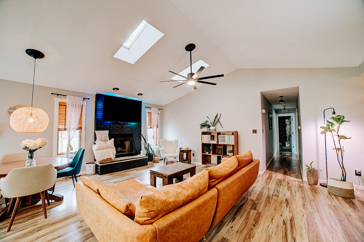
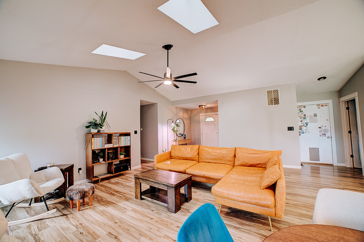
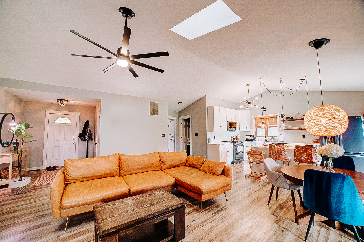
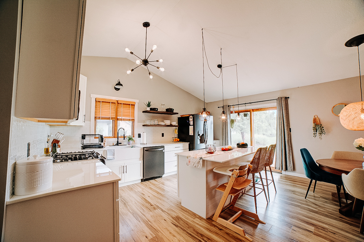
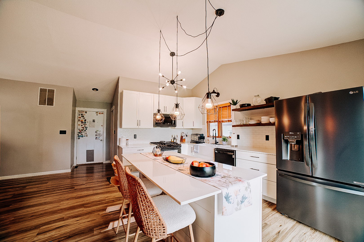
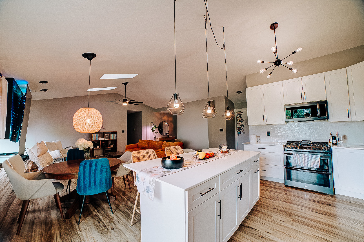
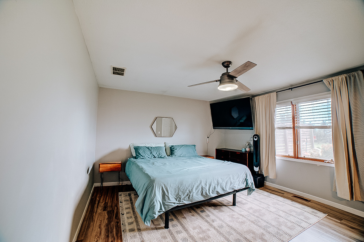
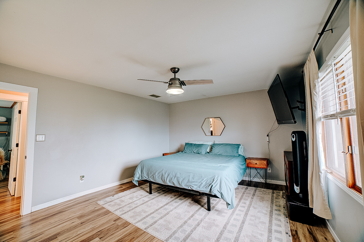
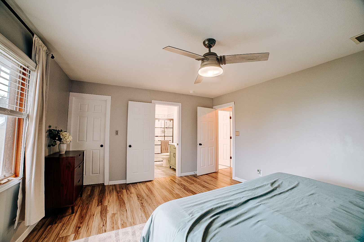
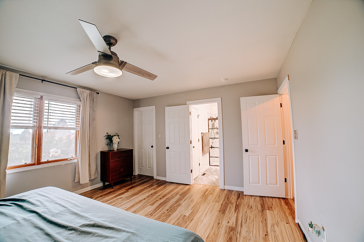
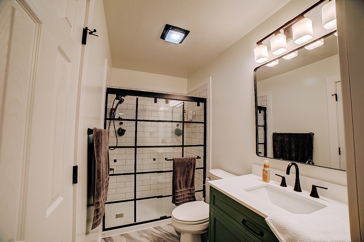
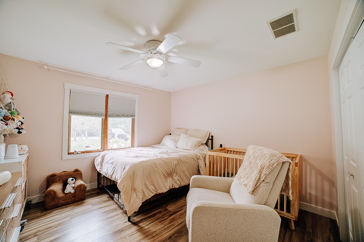
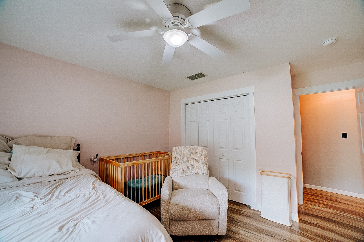
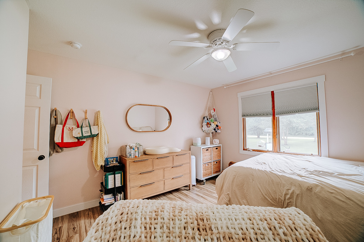
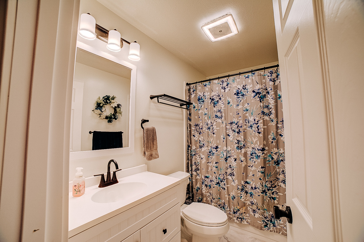
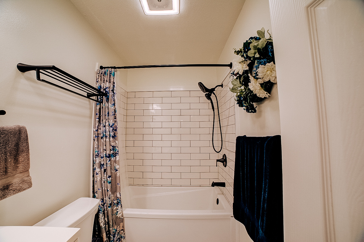
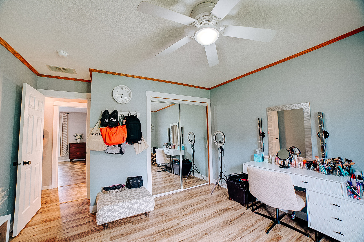
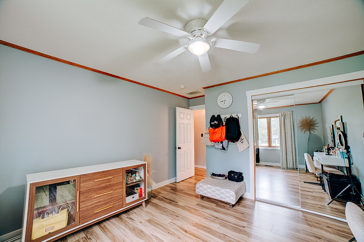
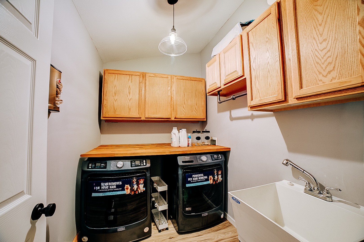
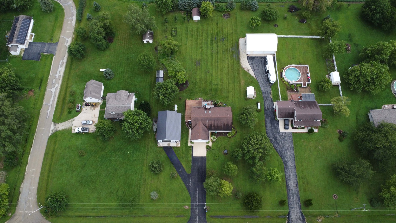
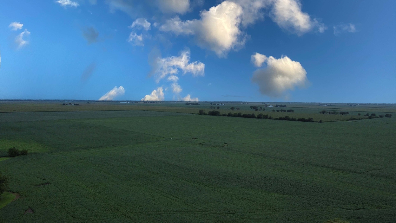
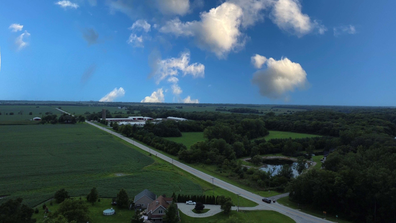
Welcome to 7804 S. Sugar Island Rd.-a beautifully updated 3-bedroom, 2-bath ranch offering 1,539 sq. ft. of comfortable living space on approximately one acre, plus an exceptional 24' x 40' heated shop! Inside, the bright, open living space makes an immediate impression with vaulted ceilings, skylights, a fireplace and an easy flow into the updated kitchen and dining area. The kitchen, updated in 2019, features crisp white cabinetry, a generous center island and contemporary lighting. Both bathrooms were updated in 2025, including a stylish bath with a tiled walk-in shower and black-framed glass enclosure. Then step outside, because this property keeps getting better. Enjoy the paver patio, spacious deck, established landscaping and plenty of room to enjoy the one-acre setting. The showstopper is the 24' x 40' shop, built in 2020. With 12' height, insulation, electric and radiant tube heat, this is serious space for vehicles, projects, hobbies, equipment or simply the workshop you've always wanted. An 8' x 40' covered patio extends along the shop, creating a fantastic sheltered outdoor space. Additional outbuildings include an 8' x 12' building with electric and a 12' x 16' building, plus an 8' x 12' greenhouse with exhaust fan added in 2024. Major improvements include roof (2015), furnace and A/C (2018), kitchen (2019), paver patio (2019), shop (2020), greenhouse (2024), washer and dryer (2024), and bathrooms (2025). Updated ranch, one-acre setting and an incredible heated shop-this property brings together comfortable everyday living and the extra space that's so hard to find.
Details
| MLS # | 12730822 |
|---|---|
| Listing Type | For Sale |
| Style | House |
| Sub-Type | Resale |
| Status | Active Under Contract |
| Year | 1998 |
| Days On Site | 27 |
| Listing Provided By | Smith's Real Estate Services, | Tim Smith |
Features
| Bed(s) | 3 |
|---|---|
| Bath(s) | 2 Total |
| SQ Feet | 1,539 |
| Garage | 6 |
| Basement | Y |
| Story(s) | 1 |
| Zoning | SINGL |
| Acreage | 1.00 |
Interior
| Rooms Total | 6 |
|---|---|
| Cooling | Central Air |
| Heating | Natural Gas |
| Appliances | Range, Microwave, Dishwasher, Refrigerator, Washer, Dryer |
| Fireplaces Total | 1 |
| Fireplace Features | Wood Burning |
Exterior
| Roof | Asphalt |
|---|---|
| Foundation Details | Block |
| Construction Materials | Vinyl Siding |
Parking
| Parking Features | Asphalt, Concrete, Garage Door Opener, Heated Garage, Yes, Attached, Detached, Garage |
|---|---|
| Garage Spaces | 6 |
Utilities
| Sewer | Public Sewer |
|---|---|
| Electric | Circuit Breakers |
Taxes
| Tax Year | 2025 |
|---|---|
| Tax Annual Amount | 5417.56 |
Area Information
| State | IL |
|---|---|
| County | Kankakee |
| City | Chebanse |
| Zip Code | 60922 |
| Area | Chebanse |
| Listing VS Median (in 60922) | |
Price: $349,900 low | high Med: $349,900 sqft: 1,539 low | high Med: 1,539 $ / sqft: $227 low | high Med: $227 On site: 27 low | high Med: 27 | |
Market Activity 60922
Request a showing
Request a showing
Contact
Learn More About This Property

| State | IL |
|---|---|
| County | Kankakee |
| City | Chebanse |
| Zip Code | 60922 |
| Area | Chebanse |
| Listing VS Median (in 60922) | |
Price: $349,900 low | high Med: $349,900 sqft: 1,539 low | high Med: 1,539 $ / sqft: $227 low | high Med: $227 On site: 27 low | high Med: 27 | |