
 Price Reduced Listing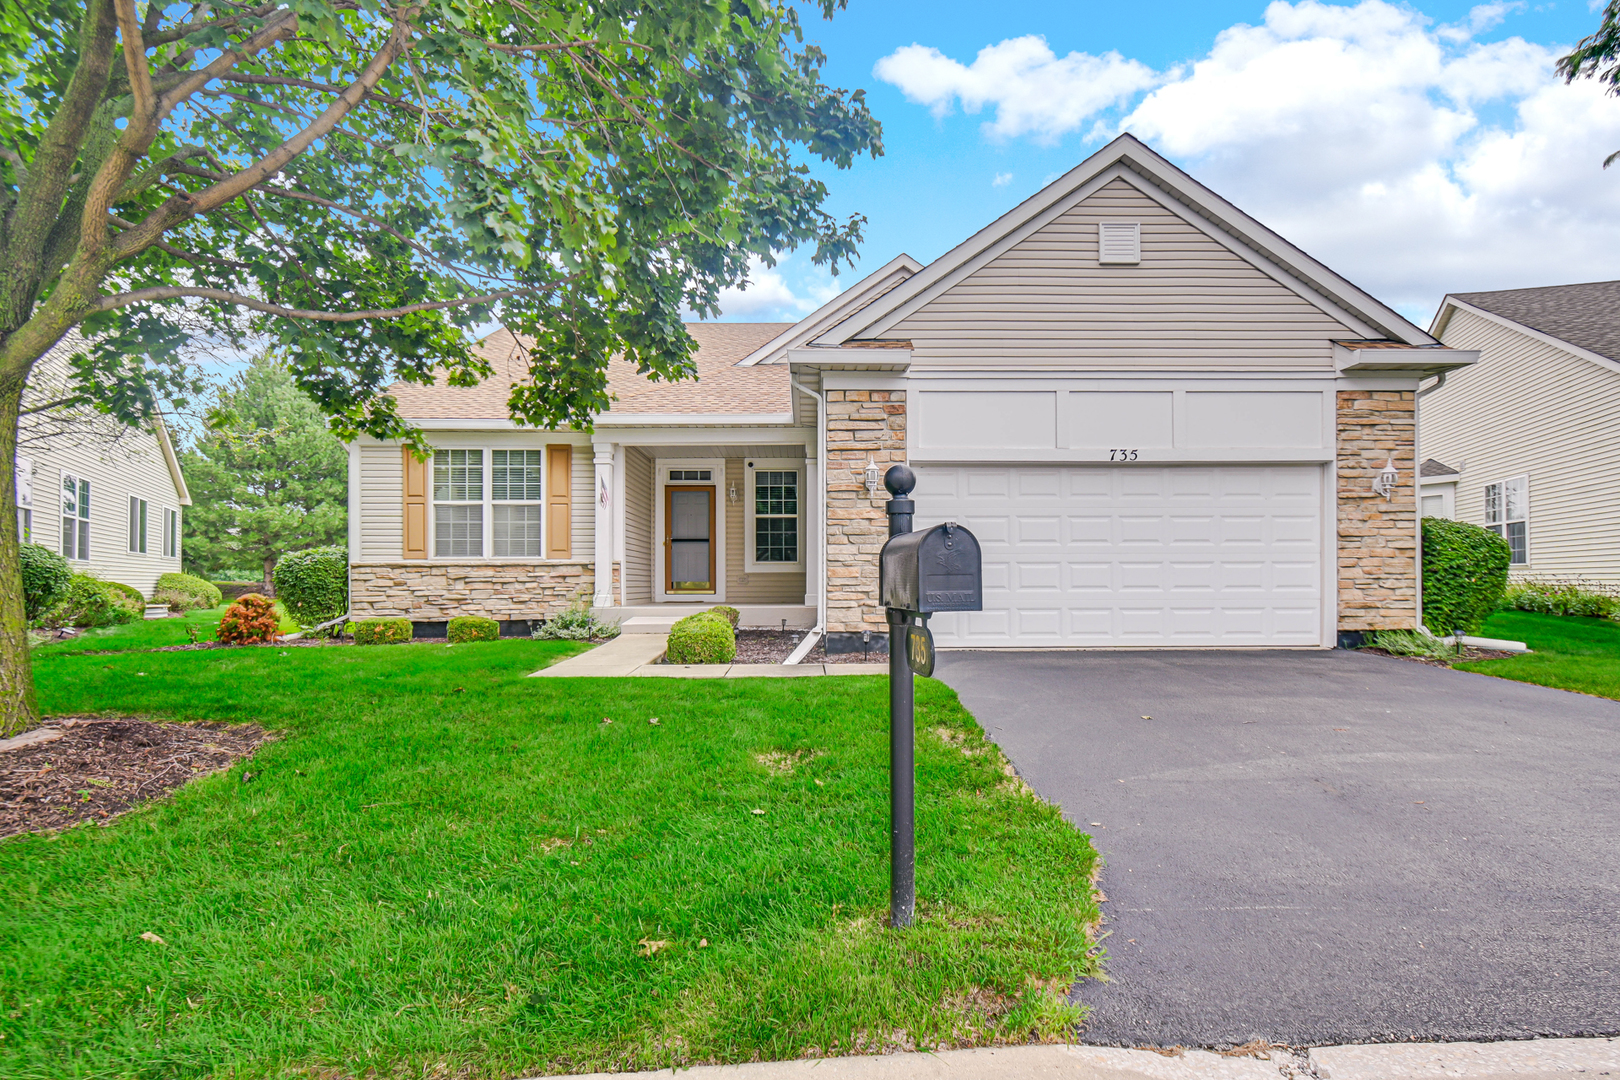
735 Pentwater Road,Romeoville, IL 60446
Romeoville, IL 60446



Description
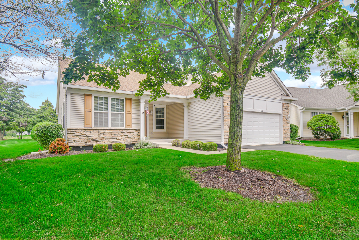
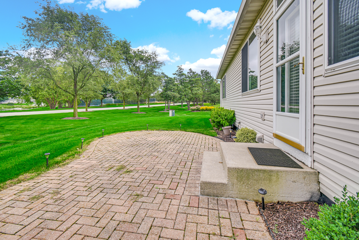
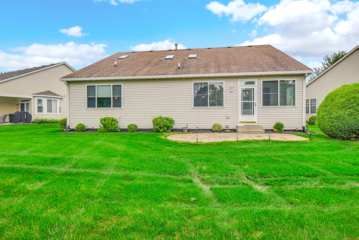
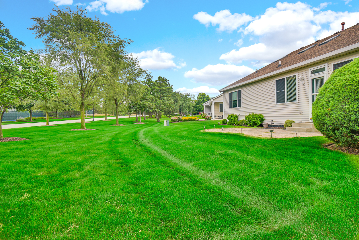
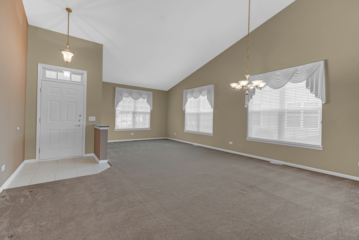
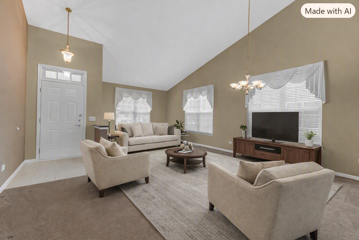
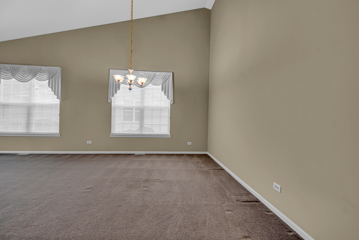
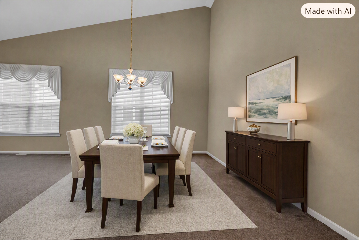
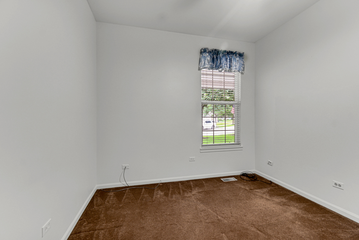
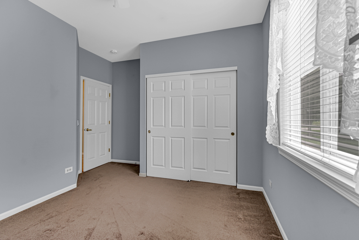
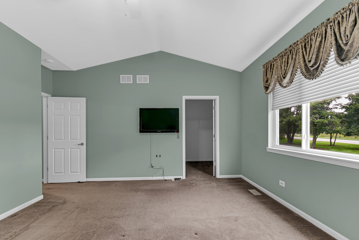
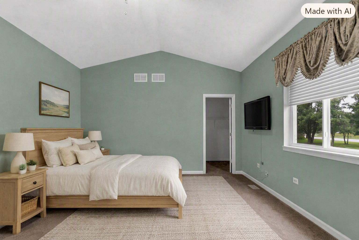
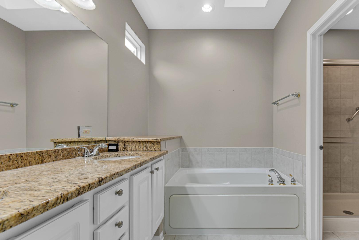
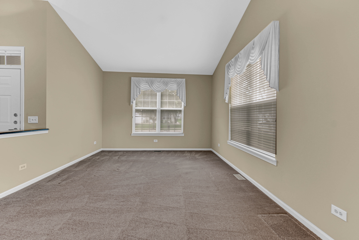
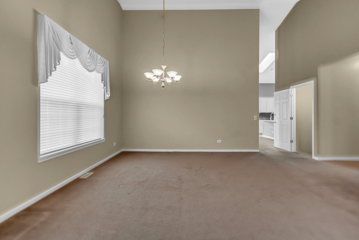
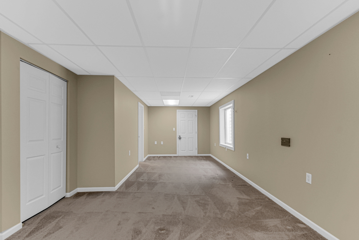
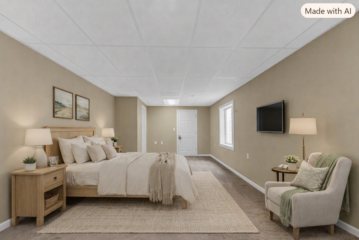
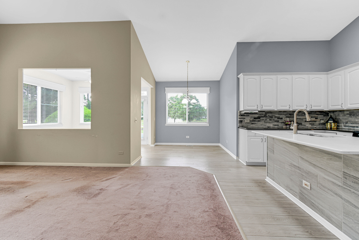
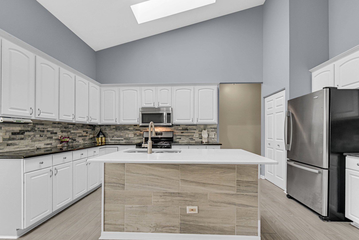
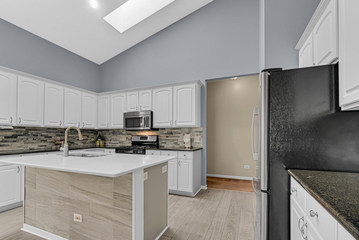
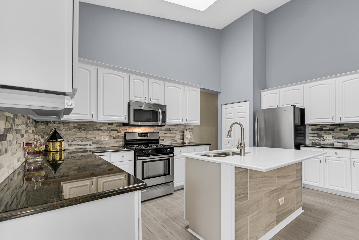
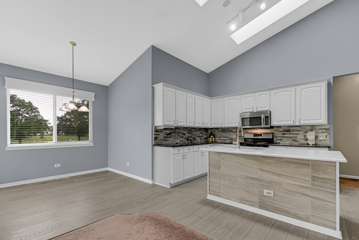
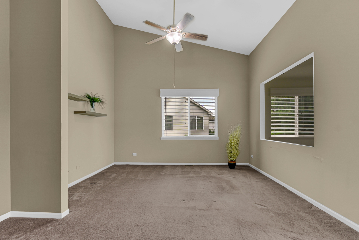
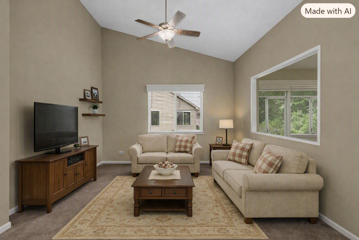
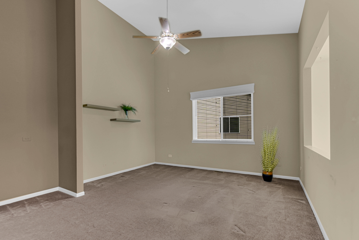
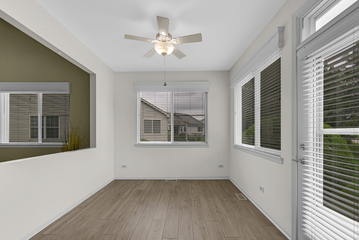
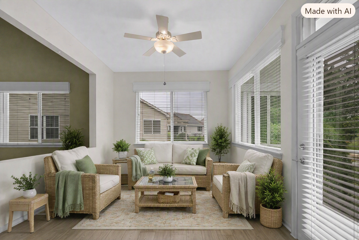
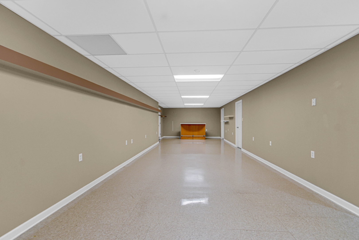
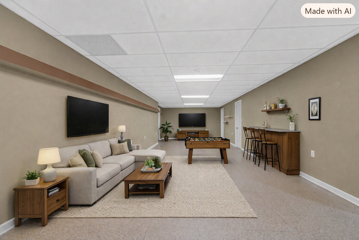
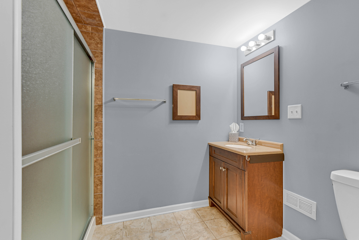
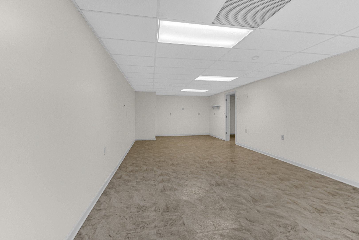
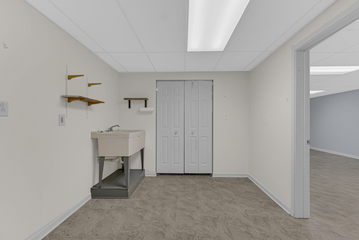
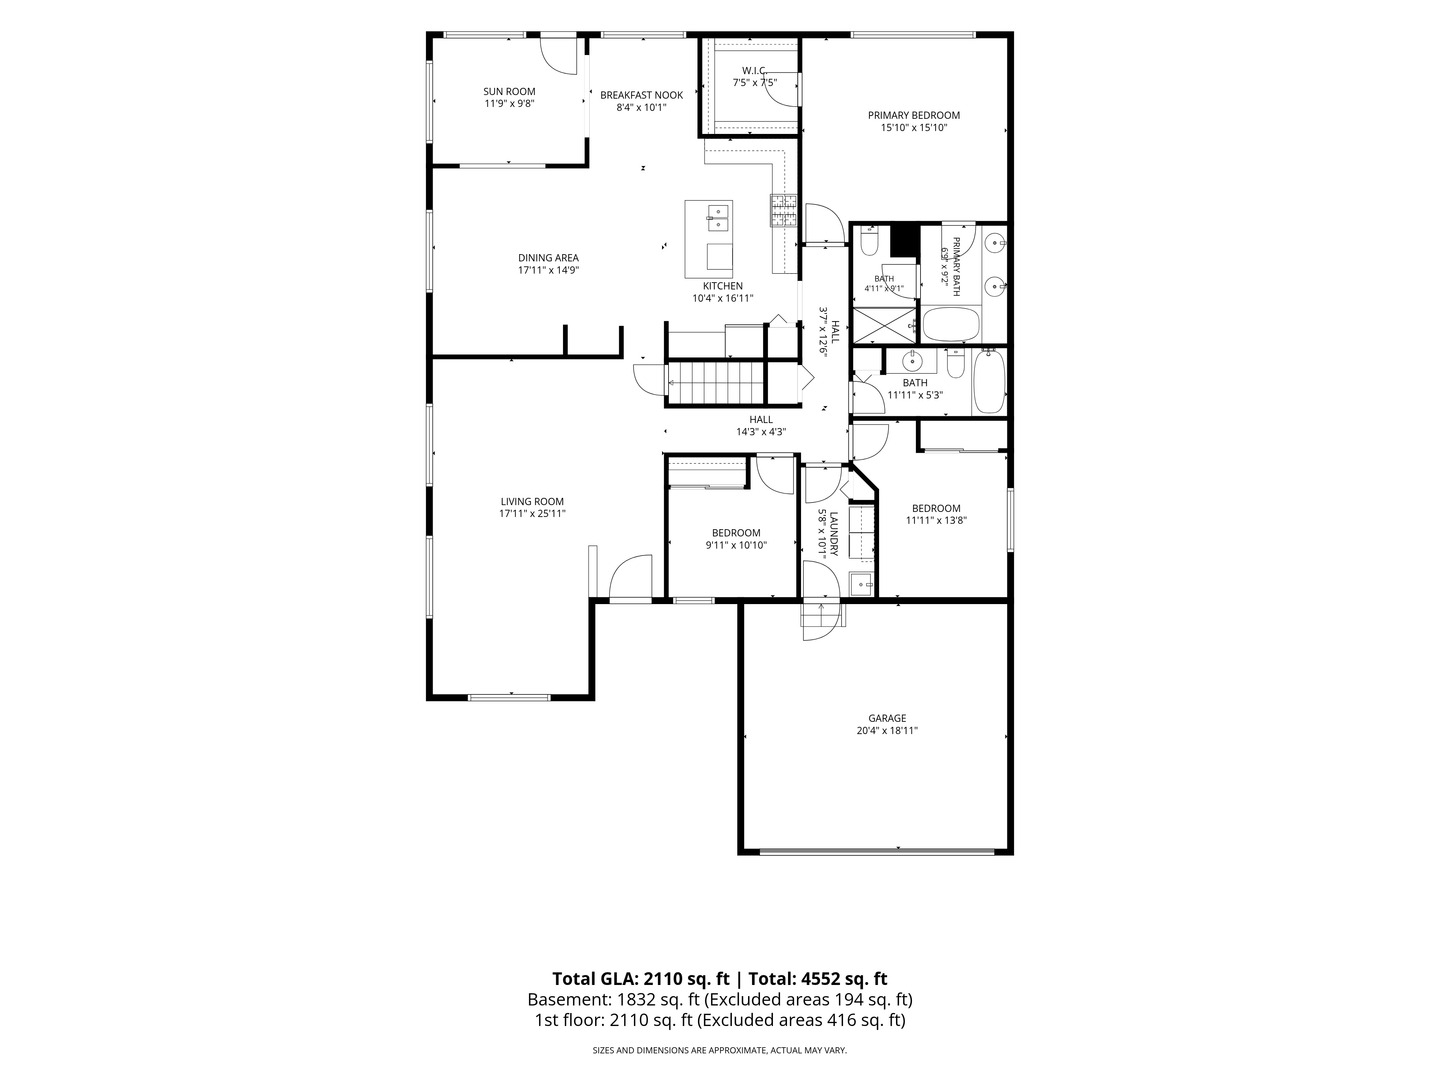
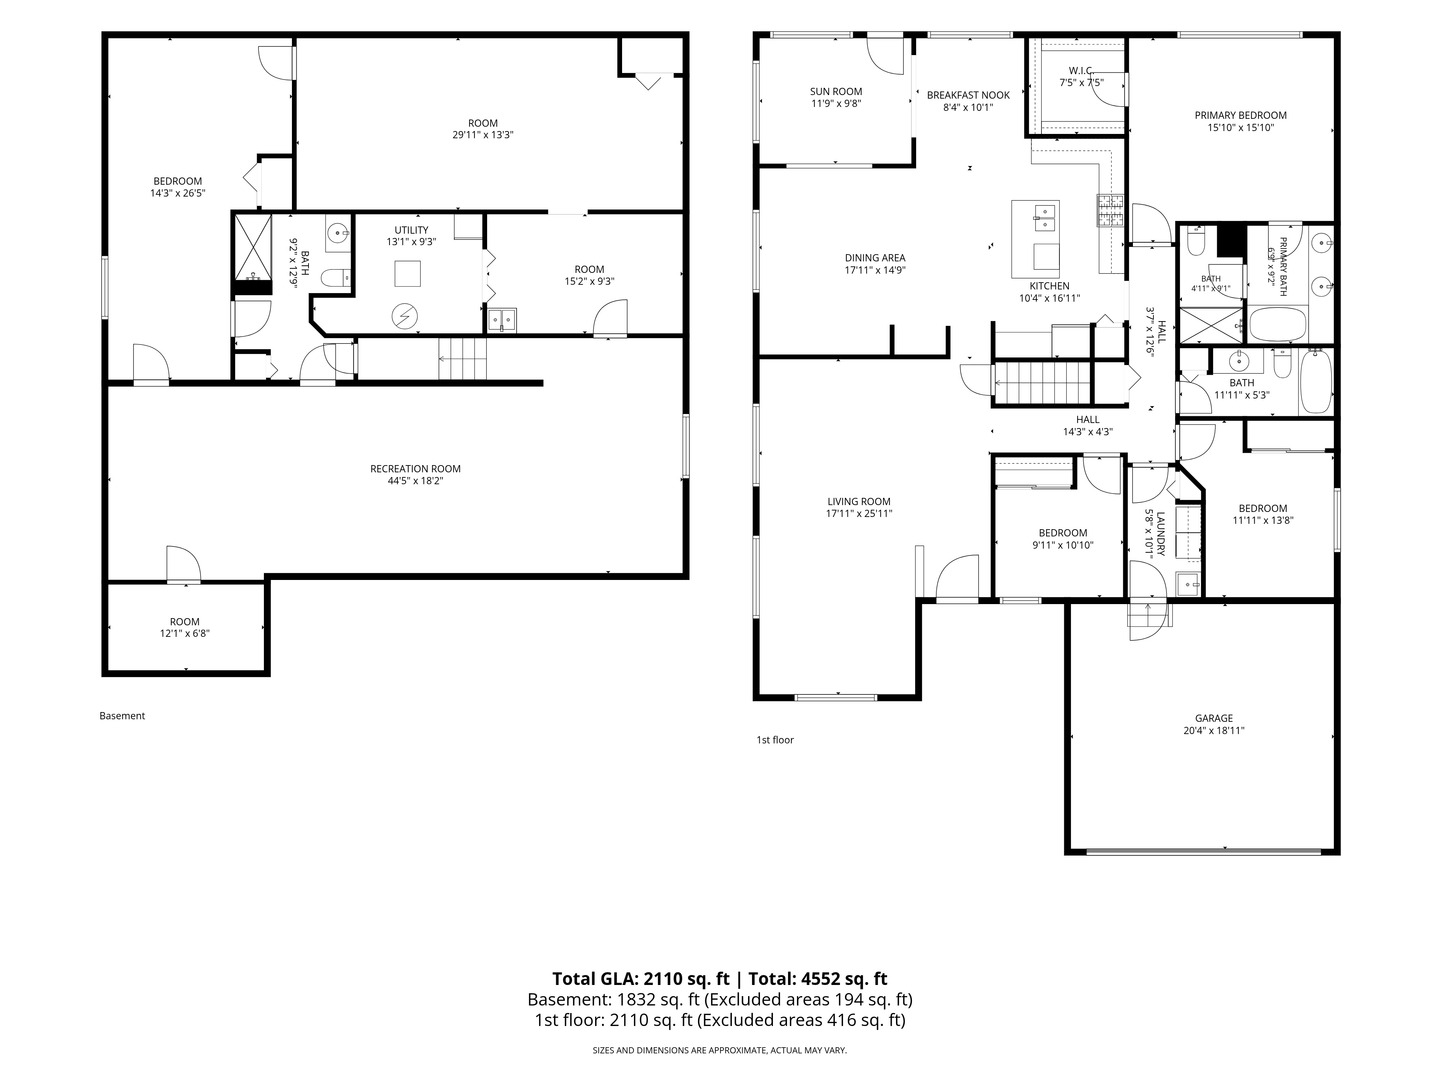
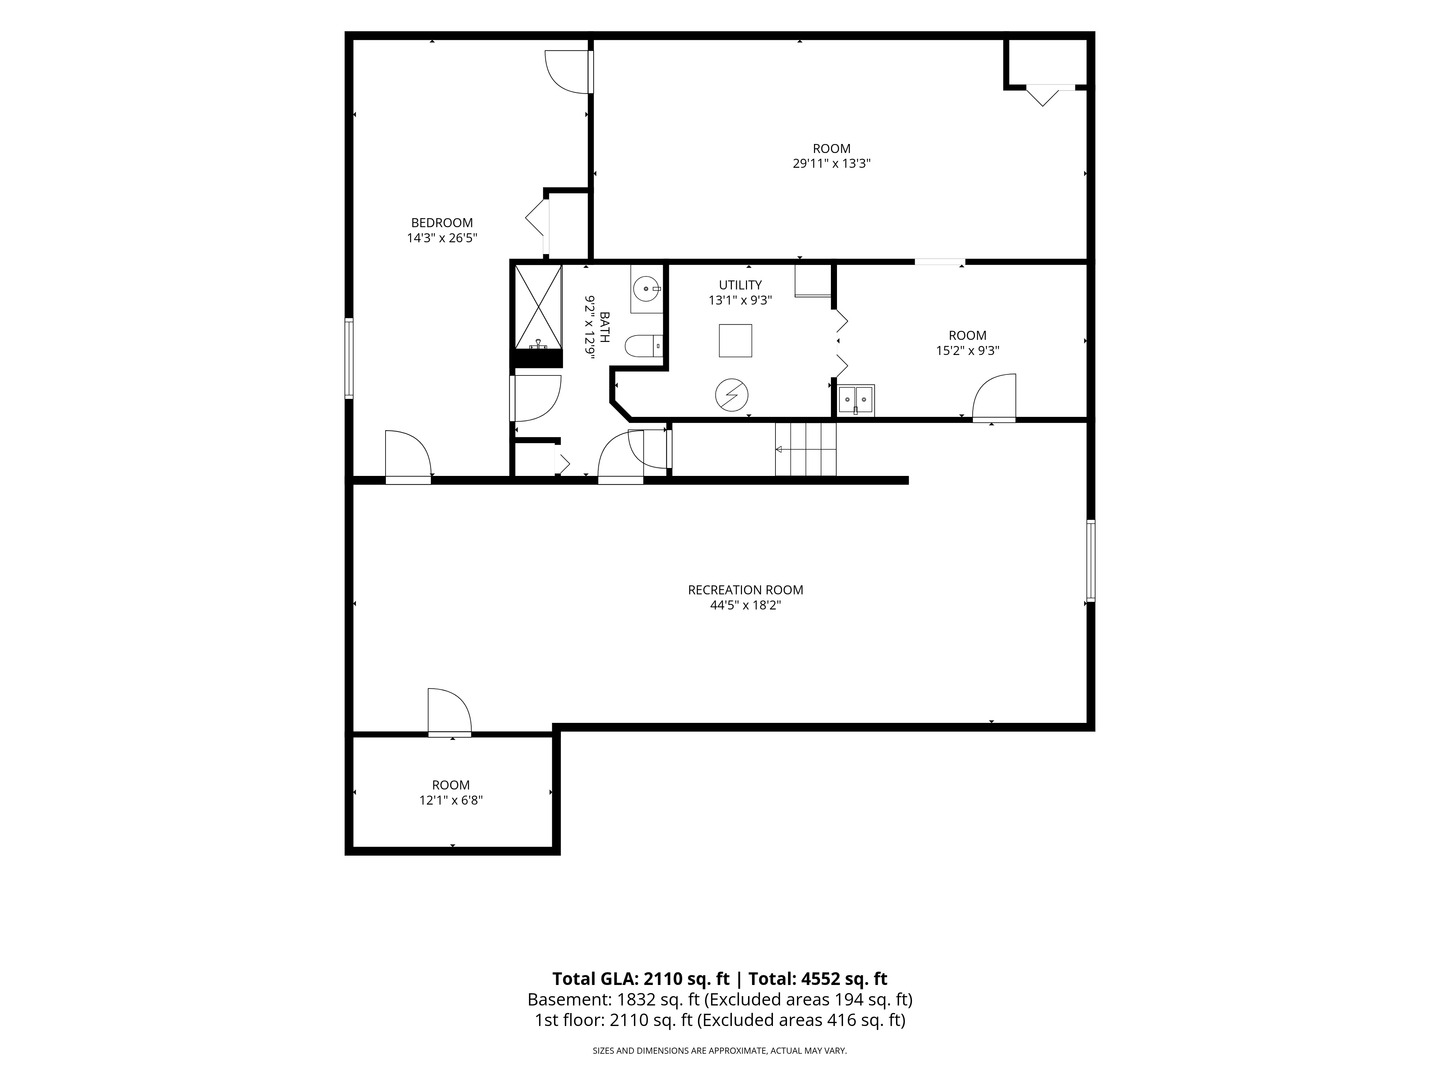
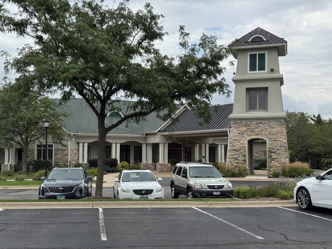
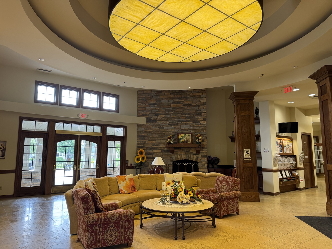
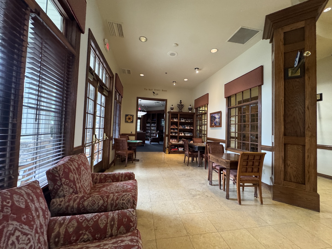
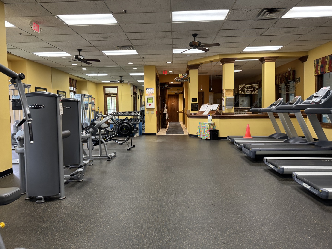
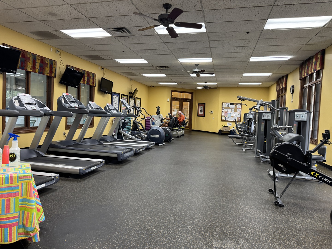
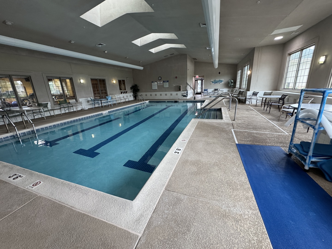
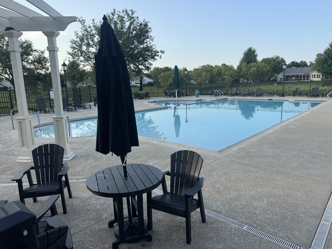
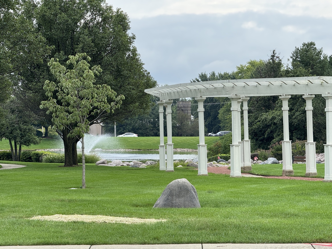
Welcome to Grand Haven, a sought-after 55+ gated community offering resort-style amenities and low-maintenance living. Ideally situated in the desirable Escanaba enclave, this expanded St. Martin floor plan offers the privacy, layout, and clubhouse proximity buyers love in one of the community's low-turnover areas. Enjoy peaceful water views from the brick patio and easy access to the nearby walking path, creating a relaxing setting right outside your door. This spacious one-level home features approximately 2,300 square feet on the main level, plus a full finished basement offering nearly the same amount of additional living space. The main level includes three bedrooms, soaring ceilings, an oversized living and dining room combination, an eat-in kitchen with a convenient desk nook, an attached family room, and a bright Florida room that fills the home with natural light year-round. The finished basement is thoughtfully designed for everyday living and entertaining, complete with a full bathroom, a potential fourth bedroom, a private office-sized room, and a large recreation or gathering area. Recent improvements add extra peace of mind, including newer skylights, sump pump with battery backup, select windows, and a roof that is only five years old. Furnace maintenance has also been logged on the unit. The primary suite includes a comfortable bath with a soaking tub and separate stand-up shower. Residents enjoy maintenance-free living with lawn care and snow removal included, along with an impressive amenity package featuring indoor and outdoor pools, fitness center, tennis and pickleball courts, bocce, putting green, clubhouse, library, and more. A wonderful opportunity to enjoy comfort, convenience, water views, and the Grand Haven lifestyle.
Details
| MLS # | 12731418 |
|---|---|
| Listing Type | For Sale |
| Style | House |
| HOA Dues | $331 |
| Sub-Type | Resale |
| Status | Active |
| Year | 2002 |
| Days On Site | 20 |
| Listing Provided By | eXp Realty | Lee Ernst |
Features
| Bed(s) | 3 |
|---|---|
| Bath(s) | 3 Total |
| SQ Feet | 2,136 |
| Garage | 2 |
| Basement | Y |
| Pool | Yes |
| Story(s) | 1 |
| Acreage | 0.23 |
| Property View | Water |
Interior
| Rooms Total | 8 |
|---|---|
| Cooling | Central Air |
| Heating | Natural Gas |
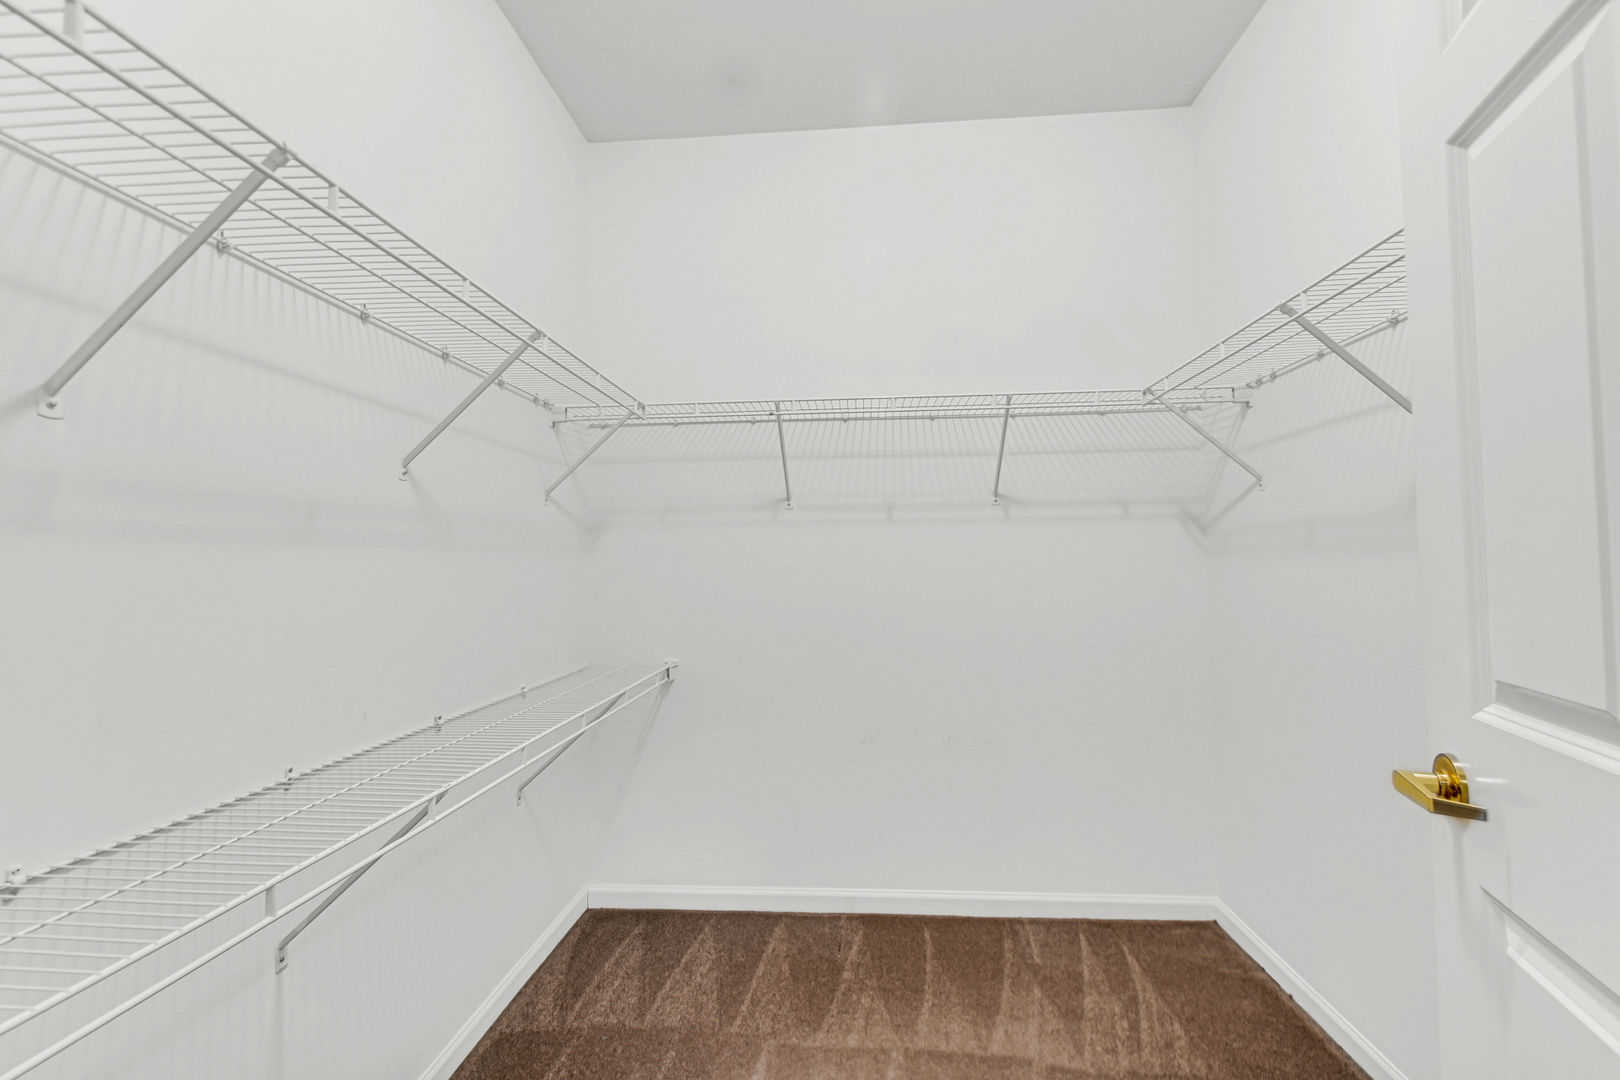
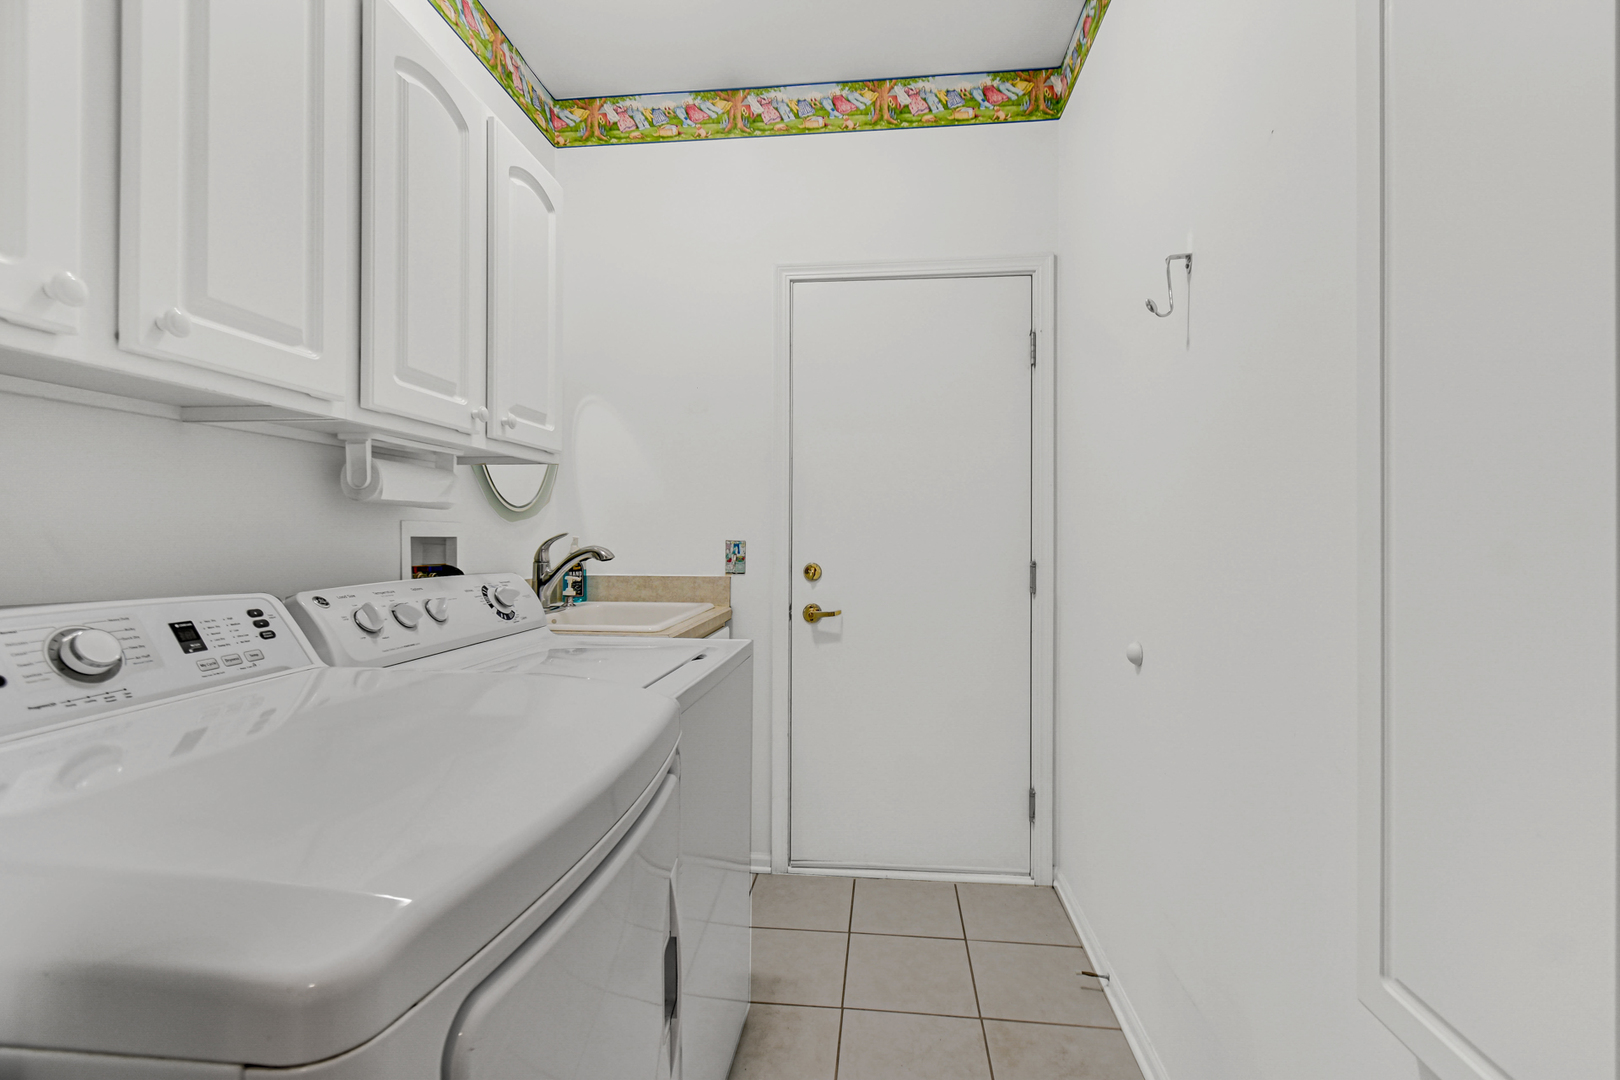
| Interior Features | Vaulted Ceiling(s), Solar Tube(s), 1st Floor Bedroom, In-Law Floorplan, 1st Floor Full Bath, Walk-In Closet(s) |
| Laundry Features | Main Level |
| Window Features | Skylight(s) |
Exterior
| Roof | Asphalt |
|---|---|
| Foundation Details | Concrete Perimeter |
| Construction Materials | Vinyl Siding, Brick |
| Patio And Porch Features | Patio |
Parking
| Parking Features | Asphalt, Garage Door Opener, Yes, Garage Owned, Attached, Garage |
|---|---|
| Garage Spaces | 2 |
Utilities
| Sewer | Public Sewer |
|---|
Location
| Community Features | Clubhouse, Pool, Lake, Gated |
|---|
Taxes
| Tax Year | 2024 |
|---|---|
| Tax Annual Amount | 4638 |
Area Information
| State | IL |
|---|---|
| County | Will |
| City | Romeoville |
| Zip Code | 60446 |
| Area | Romeoville |
| Community Name | Grand Haven |
| School District | Lockport Township High School |
| Elementary School | Richland Elementary School |
| High School | Lockport Township High School |
| Listing VS Median (in Grand Haven) | |
Price: $400,000 low | high Med: $334,450 sqft: 2,136 low | high Med: 1,621 $ / sqft: $187 low | high Med: $209 On site: 20 low | high Med: 27 | |
Market Activity 60446
Request a showing
Request a showing
Contact
Learn More About This Property

| State | IL |
|---|---|
| County | Will |
| City | Romeoville |
| Zip Code | 60446 |
| Area | Romeoville |
| Community Name | Grand Haven |
| School District | Lockport Township High School |
| Elementary School | Richland Elementary School |
| High School | Lockport Township High School |
| Listing VS Median (in Grand Haven) | |
Price: $400,000 low | high Med: $334,450 sqft: 2,136 low | high Med: 1,621 $ / sqft: $187 low | high Med: $209 On site: 20 low | high Med: 27 | |
