
Description
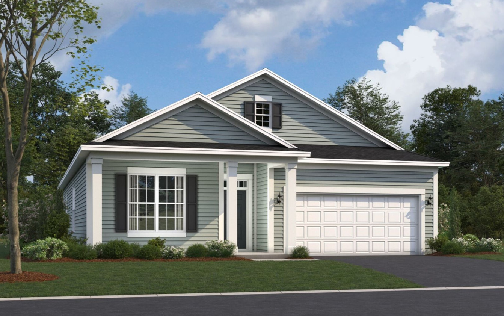
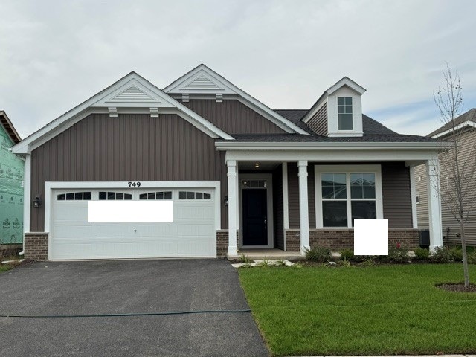
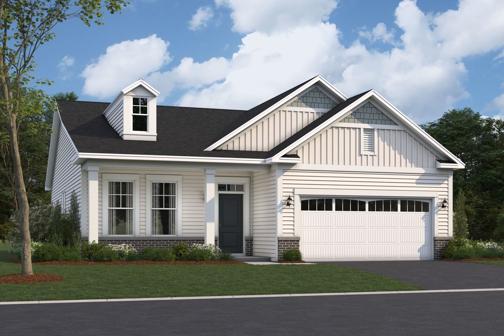
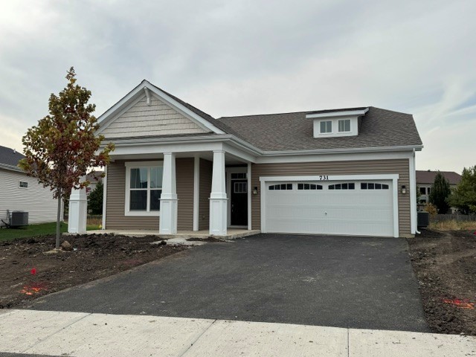
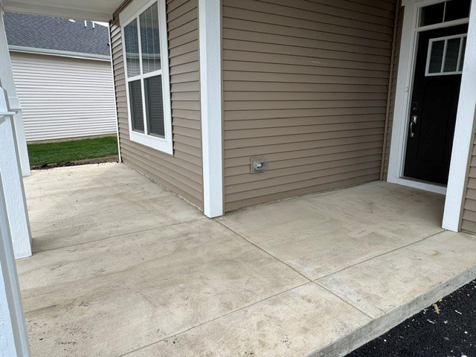
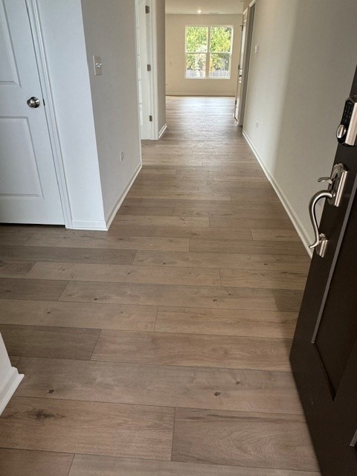
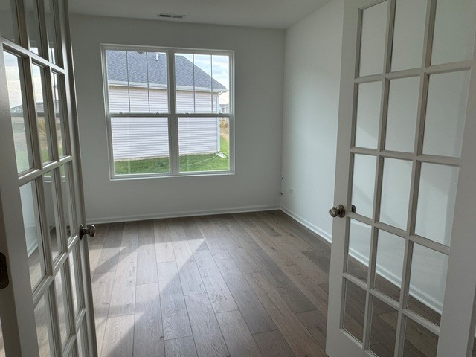
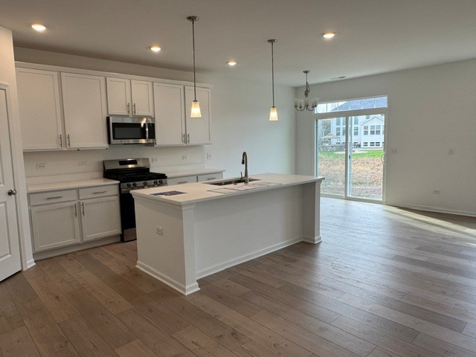
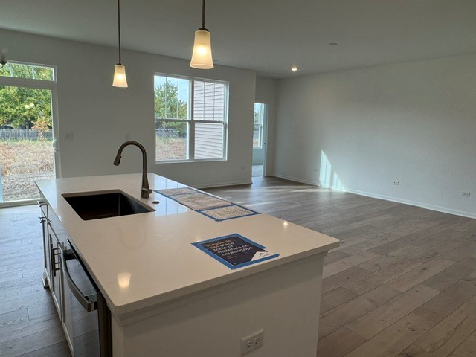
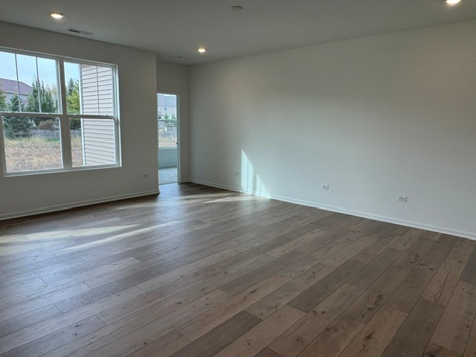
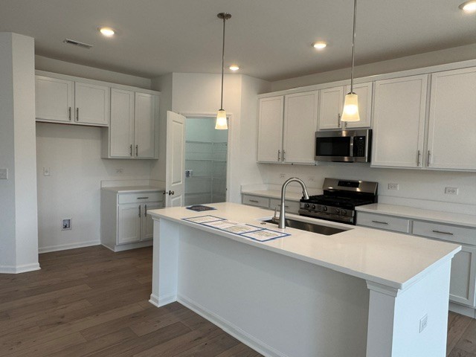
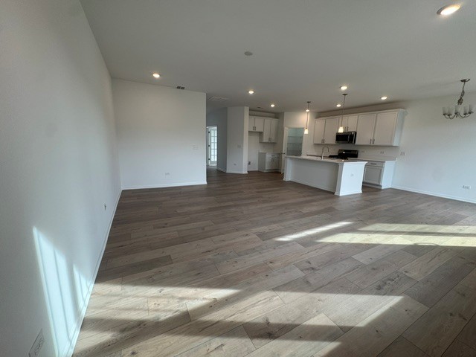
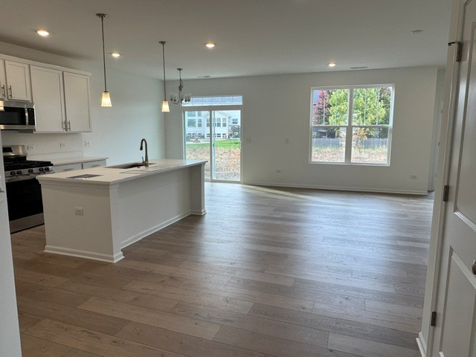
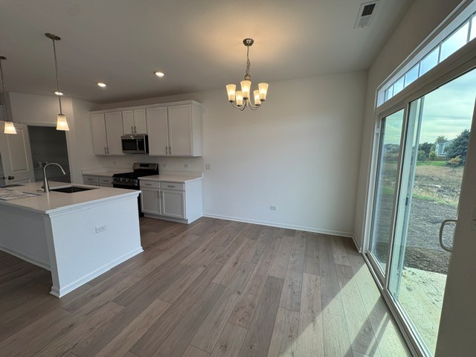
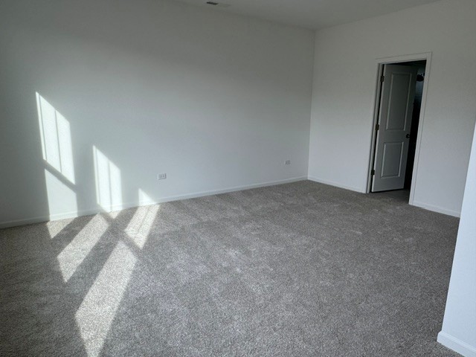
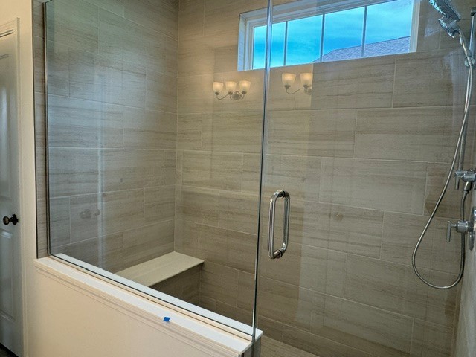
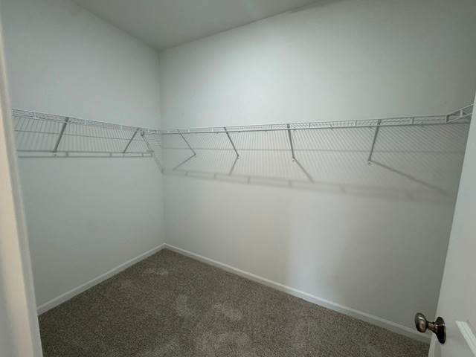
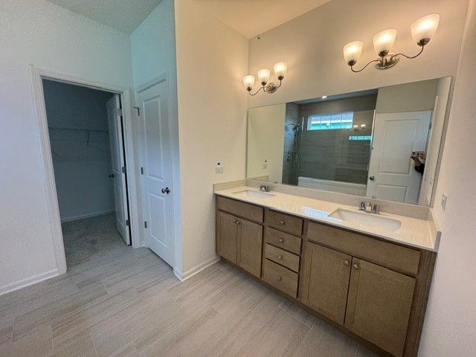
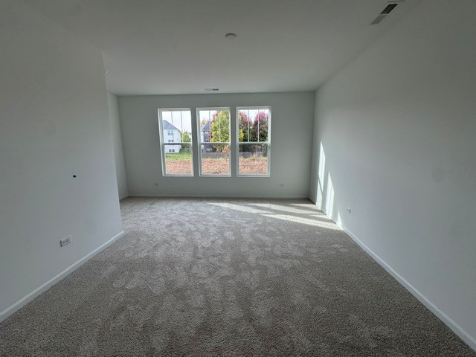
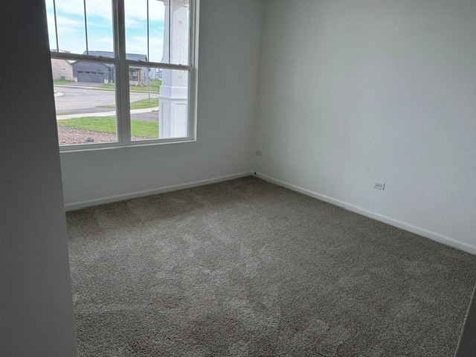
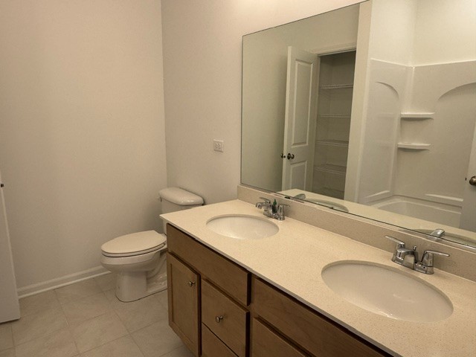
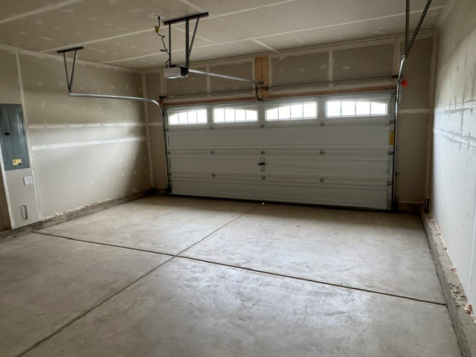
Below Market Interest Rate Available for Qualified Buyers! Welcome home to the Deacon, a thoughtfully designed ranch floorplan offering 2 bedrooms, 2 baths, a private study, and a 2-car garage. The inviting foyer leads you into a bright and open living space where the kitchen, dining area, and family room come together to create the perfect setting for everyday living and entertaining. At the heart of the home, the designer kitchen features 42" Level 2 Merillat cabinetry, Group 1 quartz countertops, and a large center island overlooking the main living area. Whether hosting guests or enjoying a quiet evening at home, this open-concept layout provides both comfort and functionality. The private owner's suite is tucked away on its own hallway, creating a peaceful retreat filled with natural light. The suite is enhanced by a luxury owner's bath with a spacious walk-in shower, along with a large walk-in closet designed to meet all your storage needs. A dedicated study in lieu of a den offers the flexibility to work from home, create a hobby space, or enjoy a quiet reading room. With its modern finishes, smart layout, and desirable upgrades, the Deacon delivers easy, single level living at its finest. Broker must accompany client on first visit to any M/I Homes community. Lot 307
Details
| MLS # | 12798854 |
|---|---|
| Listing Type | For Sale |
| Style | House |
| HOA Dues | $176 |
| Sub-Type | New Construction |
| Status | Active |
| Year | 2026 |
| Days On Site | 9 |
| Listing Provided By | Little Realty | Linda Little |
Features
| Bed(s) | 2 |
|---|---|
| Bath(s) | 2 Total |
| SQ Feet | 1,800 |
| Garage | 2 |
| Story(s) | 1 |
Interior
| Rooms Total | 6 |
|---|---|
| Cooling | Central Air |
| Heating | Gas, Forced Air |
| Appliances | Range, Microwave, Dishwasher |
| Fireplaces Total | 0 |
Exterior
| Roof | Asphalt |
|---|---|
| Foundation Details | Concrete Perimeter |
| Construction Materials | Vinyl Siding |
Parking
| Parking Features | Asphalt, Yes, Garage Owned, Attached, Garage |
|---|---|
| Garage Spaces | 2 |
Utilities
| Sewer | Public Sewer |
|---|---|
| Electric | 200+ Amp Service |
Taxes
| Tax Year | 2022 |
|---|
Area Information
| State | IL |
|---|---|
| County | Kendall |
| City | Oswego |
| Zip Code | 60543 |
| Area | Oswego |
| Community Name | Piper Glen |
| School District | Oswego High School |
| Elementary School | Southbury Elementary School |
| High School | Oswego High School |
| Listing VS Median (in Piper Glen) | |
Price: $442,305 low | high Med: $529,990 sqft: 1,800 low | high Med: 2,437 $ / sqft: $246 low | high Med: $217 On site: 9 low | high Med: 70 | |
Market Activity 60543
Request a showing
Request a showing
Contact
Learn More About This Property

| State | IL |
|---|---|
| County | Kendall |
| City | Oswego |
| Zip Code | 60543 |
| Area | Oswego |
| Community Name | Piper Glen |
| School District | Oswego High School |
| Elementary School | Southbury Elementary School |
| High School | Oswego High School |
| Listing VS Median (in Piper Glen) | |
Price: $442,305 low | high Med: $529,990 sqft: 1,800 low | high Med: 2,437 $ / sqft: $246 low | high Med: $217 On site: 9 low | high Med: 70 | |