New Listing

Description
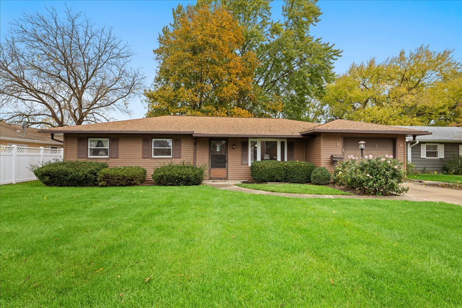
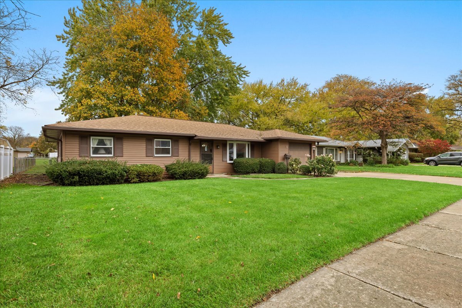
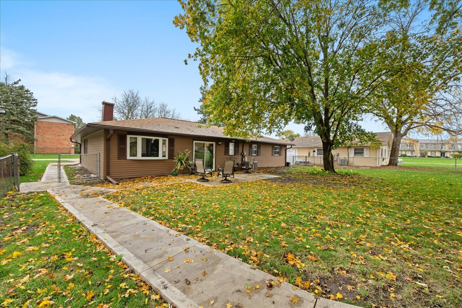
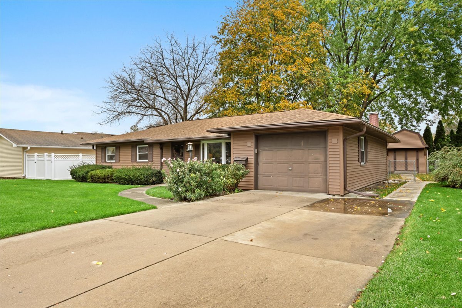
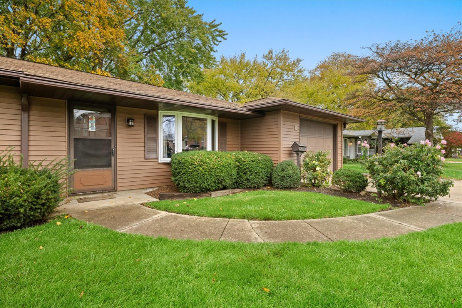
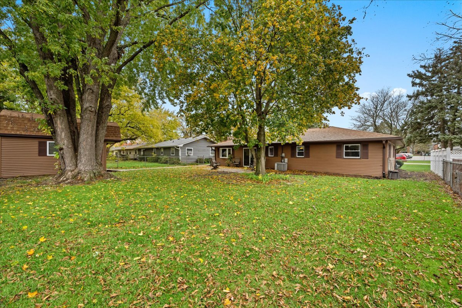
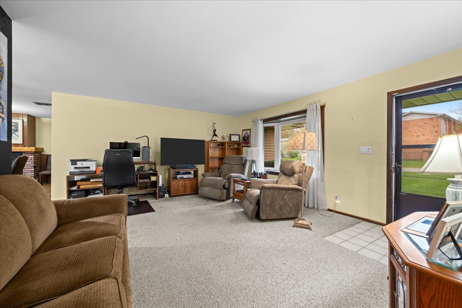
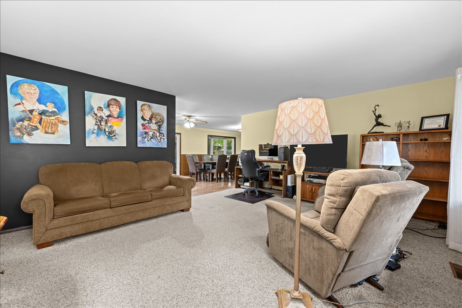
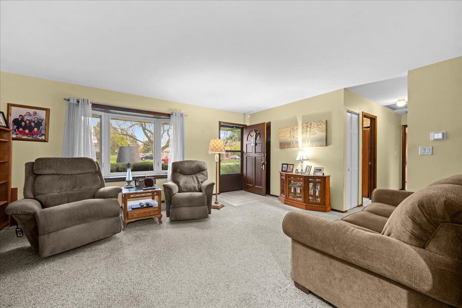
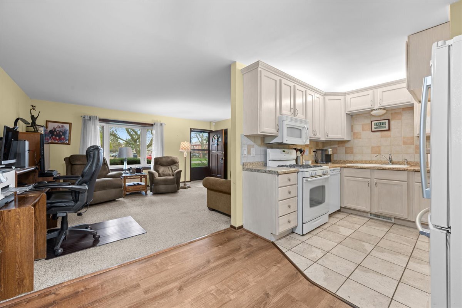
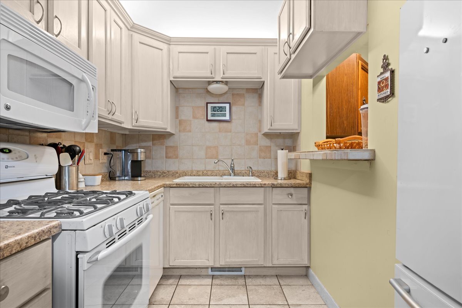
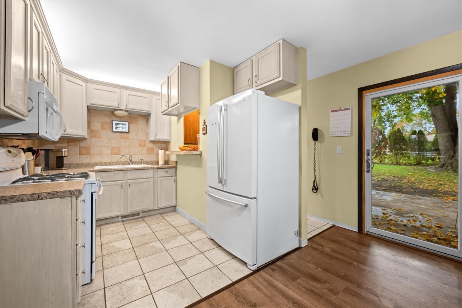
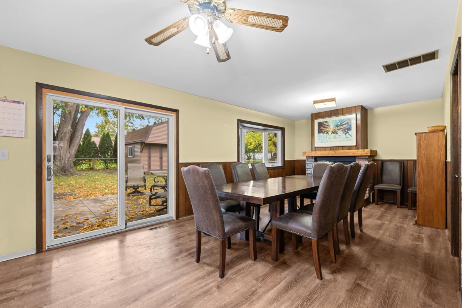
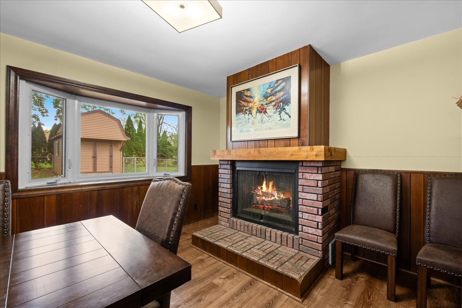
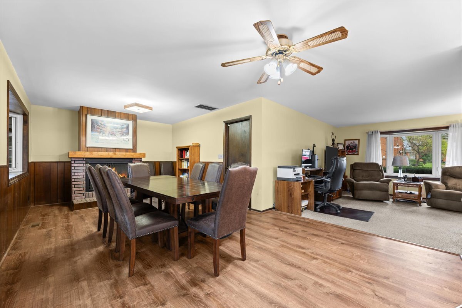
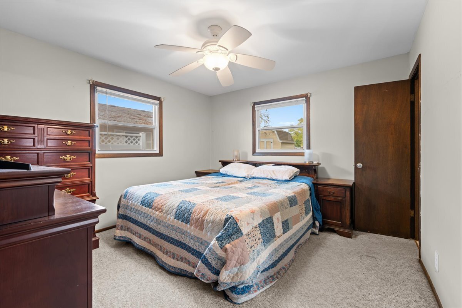
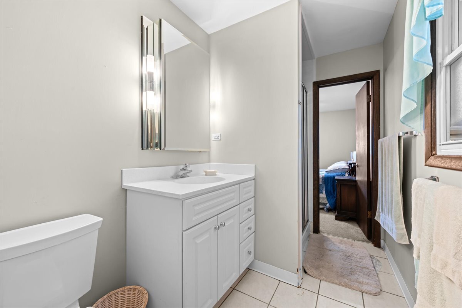
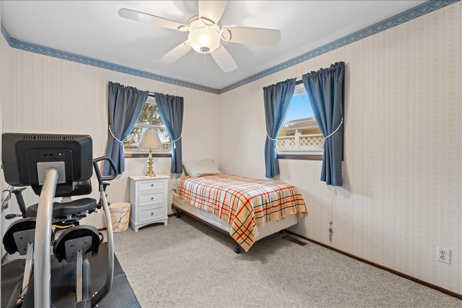
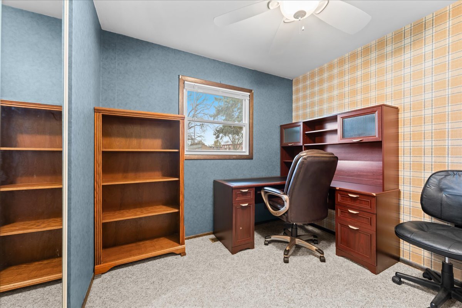
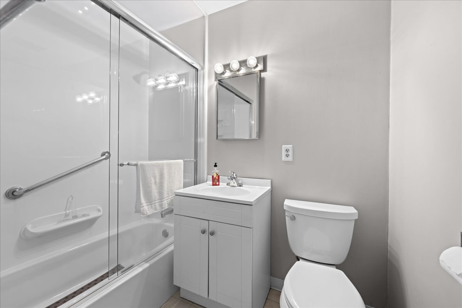
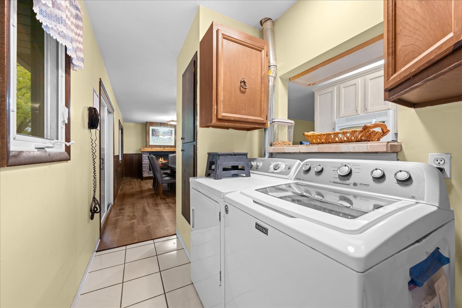
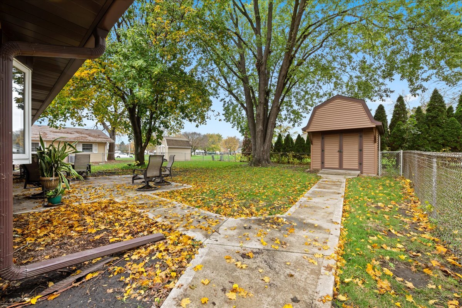
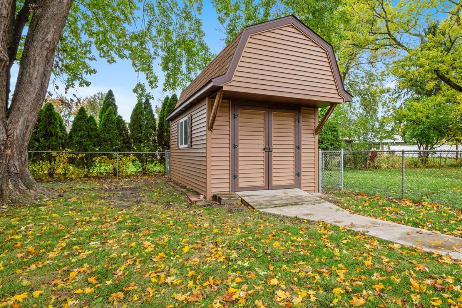
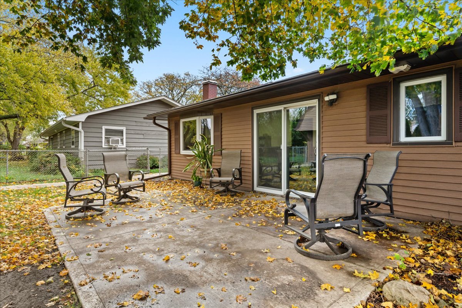
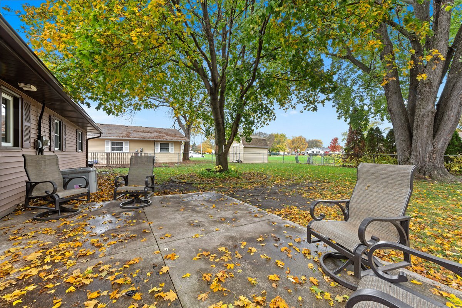
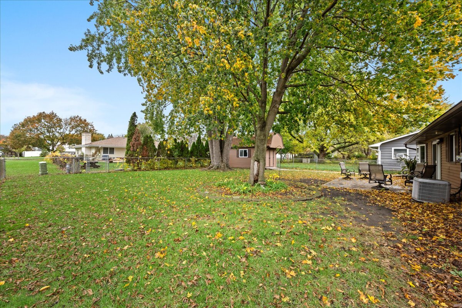
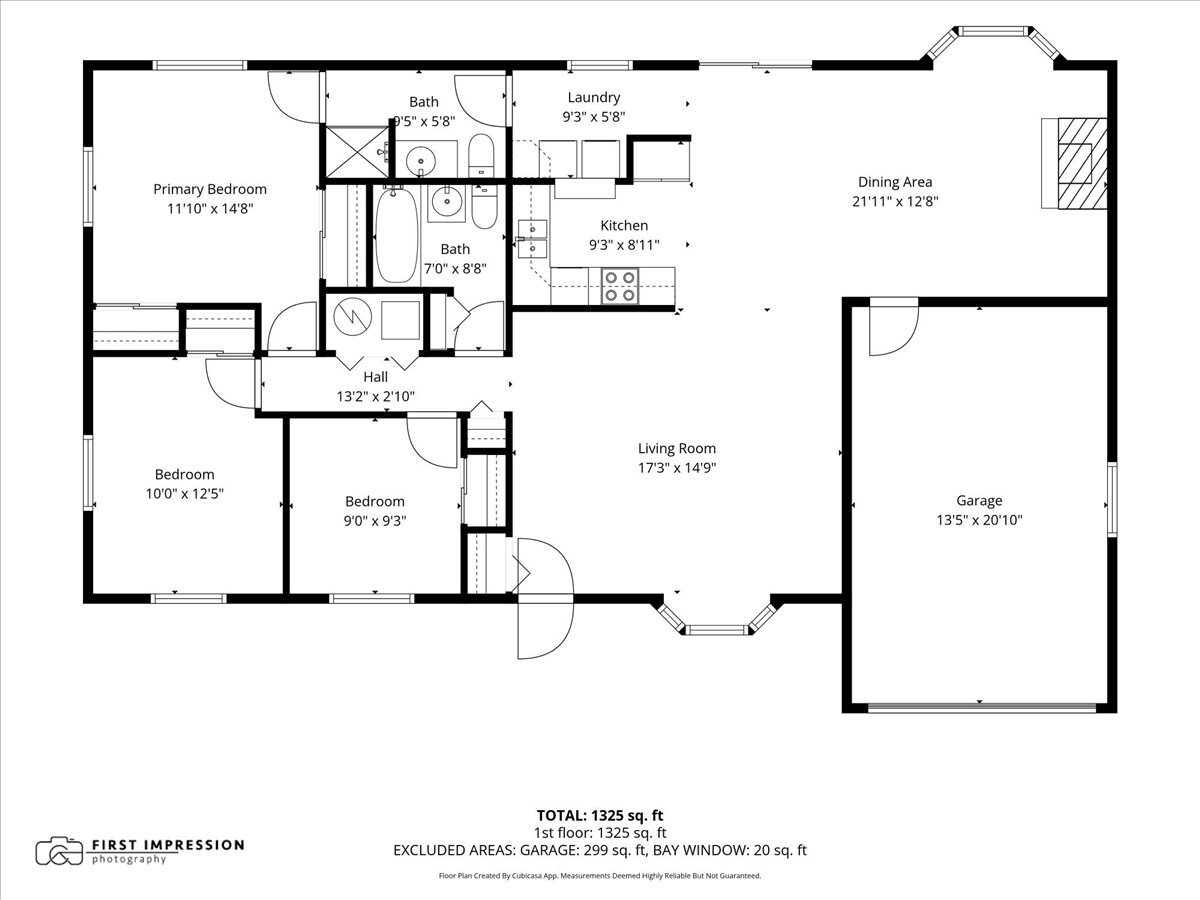
Seller is in receipt of multiple offers. Highest and best has been called for and is due at 4 pm on 11-8-26.Move-In Ready 3-Bedroom Ranch Home in West Aurora! Welcome to 640 Laurel Drive in Aurora, Illinois! This beautifully maintained 3-bedroom, 2-full-bath ranch home offers the comfort and convenience of true single-level living. Everything is on the main floor-no stairs to worry about! Lovingly cared for over the years, this West Aurora home is move-in ready and full of charm. The spacious living room features large picture windows that fill the space with natural light and offer lovely views of the front yard. The kitchen includes all appliances and is conveniently located next to the dining room, making everyday meals and entertaining easy. All three bedrooms are located on the main level, including a primary suite with its own updated private full bathroom-a wonderful feature in a ranch home! Step outside to enjoy the fenced backyard, complete with a spacious patio that's perfect for relaxing, grilling, or entertaining. A generous storage shed provides plenty of room for lawn equipment, tools, and outdoor essentials. Additional highlights include a furnace replaced in 2022 (roof approx. 10 years, windows approx. 15 years) and a convenient West Aurora location close to shopping, dining, parks, and everyday amenities. If you've been searching for a move-in ready ranch home in Aurora, IL, with three bedrooms, two full bathrooms, a private primary bath, and the ease of one-level living, 640 Laurel Drive deserves a spot on your list. Welcome Home!
Details
| MLS # | 12802013 |
|---|---|
| Listing Type | For Sale |
| Style | Farm or Ranch |
| Sub-Type | Resale |
| Status | Active |
| Year | 1971 |
| Days On Site | 4 |
| Listing Provided By | Keller Williams Innovate - Aurora | Kathy Brothers |
Features
| Bed(s) | 3 |
|---|---|
| Bath(s) | 2 Total |
| SQ Feet | 1,288 |
| Garage | 1 |
| Story(s) | 1 |
| Acreage | 0.20 |
Interior
| Rooms Total | 6 |
|---|---|
| Cooling | Central Air |
| Heating | Gas |
| Interior Features | 1st Floor Bedroom, 1st Floor Full Bath |
| Appliances | Range, Microwave, Dishwasher, Refrigerator, Washer, Dryer, Disposal, Humidifier |
| Fireplaces Total | 1 |
| Laundry Features | Main Level |
Exterior
| Construction Materials | Vinyl Siding |
|---|---|
| Patio And Porch Features | Patio |
| Fencing | Fenced |
Parking
| Parking Features | Yes, Attached, Garage |
|---|---|
| Garage Spaces | 1 |
Utilities
| Sewer | Public Sewer |
|---|
Taxes
| Tax Year | 2025 |
|---|---|
| Tax Annual Amount | 5746 |
Area Information
| State | IL |
|---|---|
| County | Kane |
| City | Aurora |
| Zip Code | 60506 |
| Area | Aurora | Eola |
| Listing VS Median (in 60506) | |
Price: $280,000 low | high Med: $329,900 sqft: 1,288 low | high Med: 1,446 $ / sqft: $217 low | high Med: $240 On site: 4 low | high Med: 72 | |
Market Activity 60506
Request a showing
Request a showing
Contact
Learn More About This Property

| State | IL |
|---|---|
| County | Kane |
| City | Aurora |
| Zip Code | 60506 |
| Area | Aurora | Eola |
| Listing VS Median (in 60506) | |
Price: $280,000 low | high Med: $329,900 sqft: 1,288 low | high Med: 1,446 $ / sqft: $217 low | high Med: $240 On site: 4 low | high Med: 72 | |