
 New Listing
 In-Person: 11/08 1:00 PM - 3:00 PM
4 E Prairie Court,Hawthorn Woods, IL 60047
Hawthorn Woods, IL 60047

Description
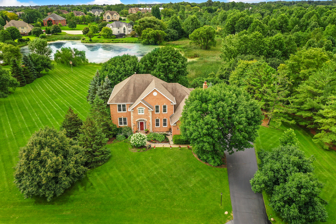
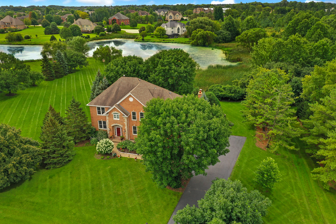
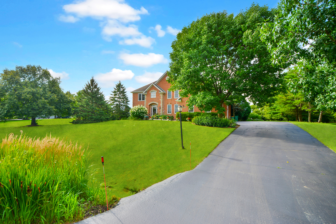
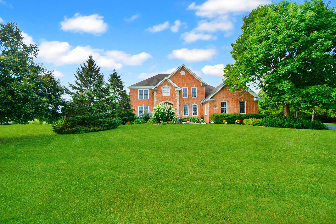
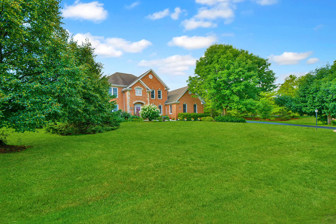
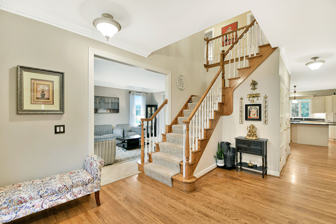
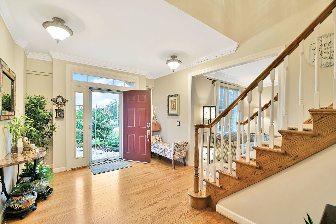
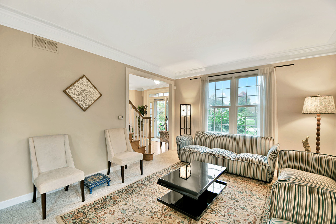
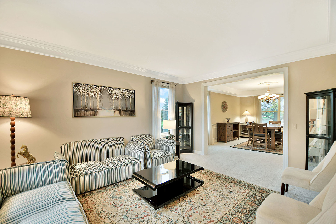
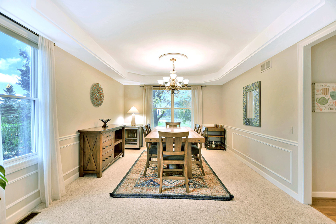
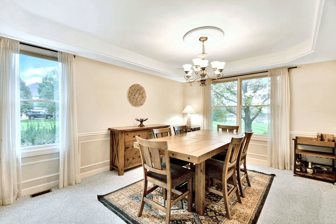
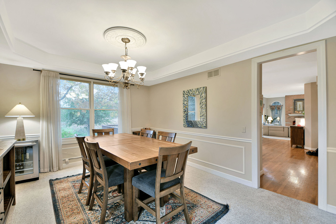
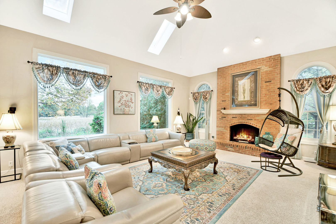
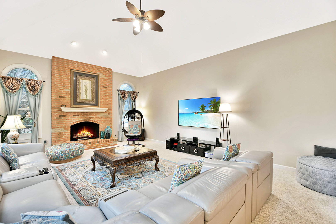
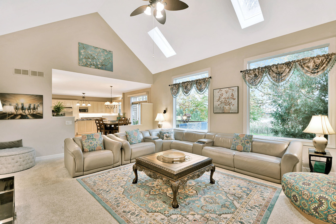
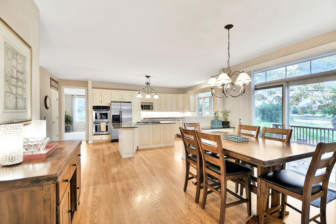
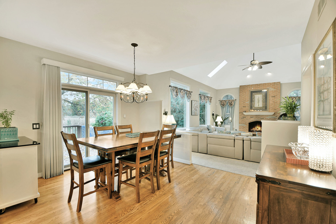
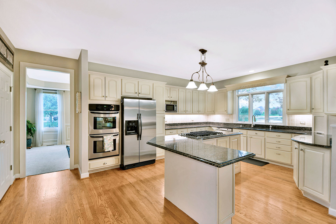
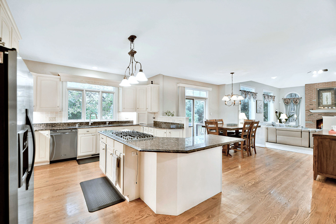
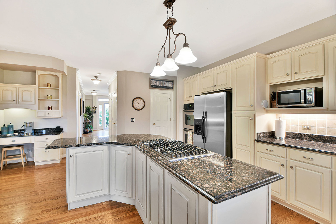
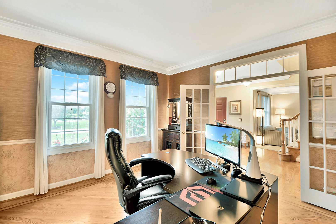
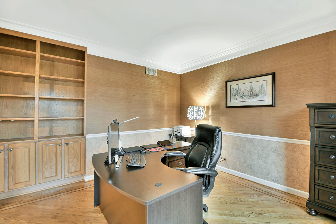
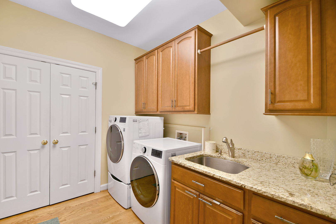
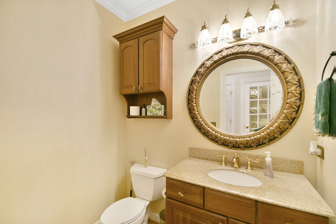
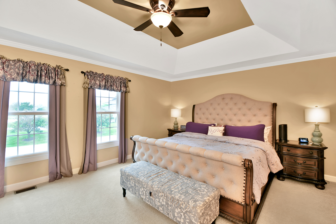
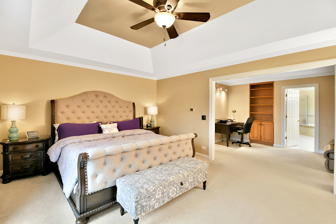
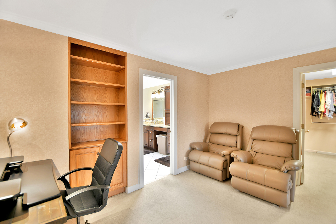
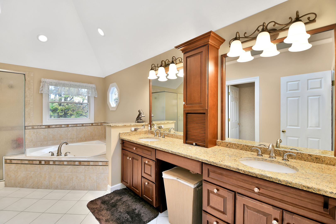
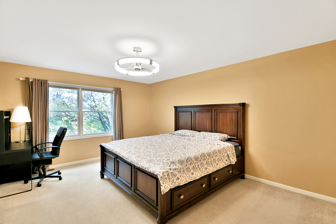
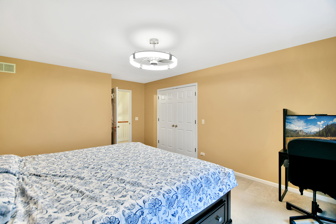
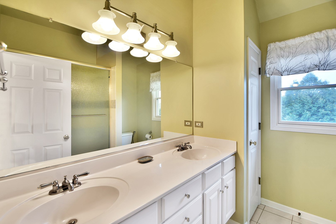
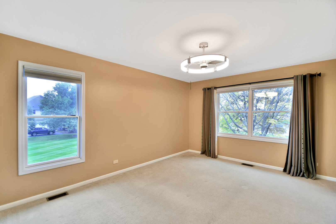
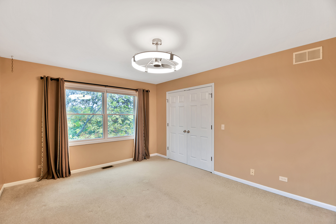
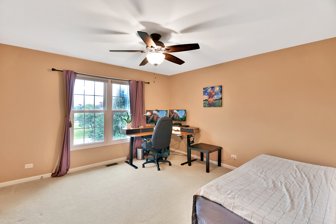
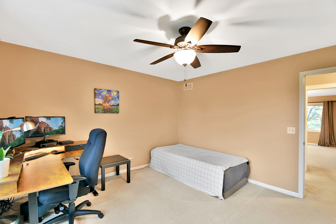
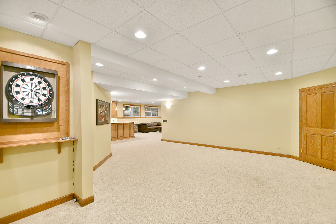
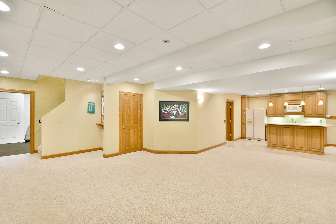
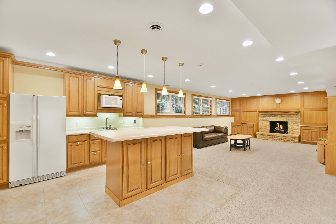
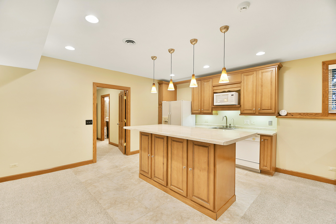
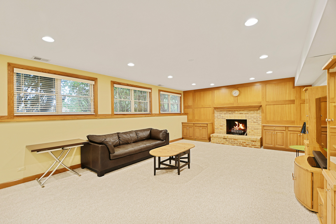
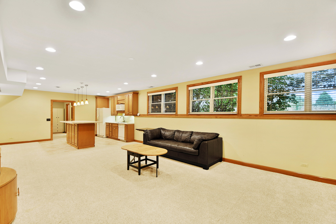
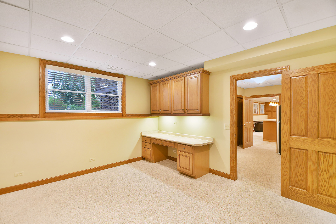
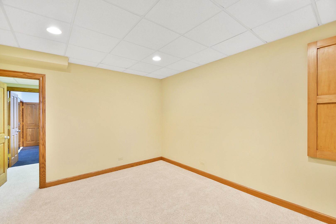
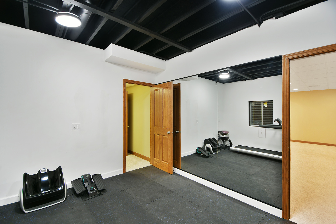
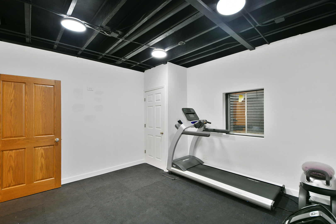
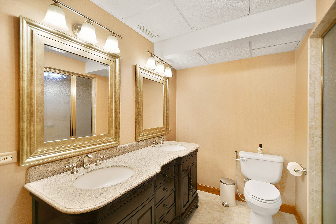
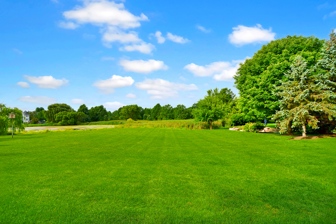
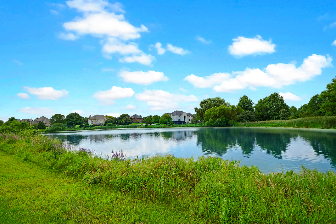
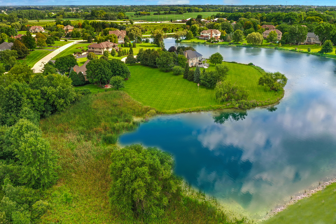
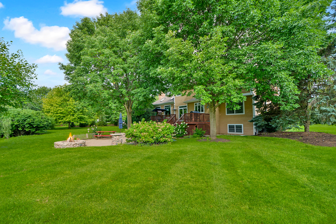
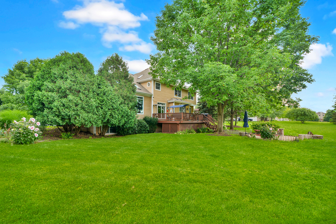
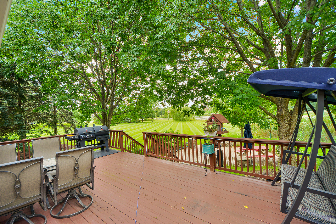
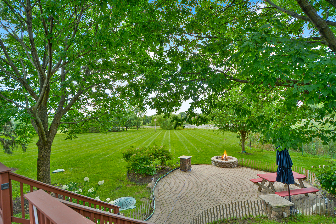
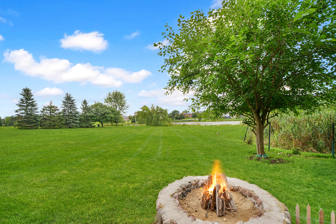
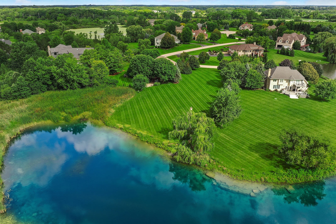
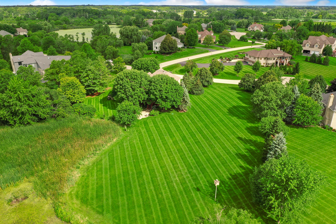
Luxurious and expansive 5 bedroom, 3.1 bath home set on a stunning lot with beautiful water views! Filled with natural light and offering a spacious, open floor plan, this impressive home is designed for comfortable everyday living and effortless entertaining. The inviting foyer with hardwood floors and a 9 foot ceiling opens to elegant formal living and dining rooms, while French doors lead to a private office accented with crown molding. The spacious gourmet kitchen makes cooking and gathering a pleasure with a large center island and breakfast bar, stainless steel appliances, granite countertops, abundant cabinetry, under cabinet lighting and a generous eating area with sliders leading to the deck. The light filled family room is a showstopper with a brick fireplace, dramatic vaulted ceiling, skylights and gorgeous views through expansive windows. The primary suite offers a dramatic ceiling, sitting area, walk in closet and private en suite bath featuring dual sinks, skylights, a jetted tub and separate shower. The additional bedrooms are generously sized, and a versatile bonus room provides even more space to suit your needs. The fully finished English basement dramatically expands the living space with a fireplace surrounded by built ins, a fully functional second kitchen, bar area, playroom, game room, fifth bedroom and full bathroom with dual sinks. Step outside and enjoy an enormous backyard designed to take full advantage of the picturesque setting. A large deck and brick patio provide plenty of room for outdoor entertaining, while the pond creates a beautiful backdrop. An exceptional opportunity to enjoy generous living space, beautiful views and one of the standout lots in Countryside Glen!
Details
| MLS # | 12735054 |
|---|---|
| Listing Type | For Sale |
| Style | House |
| HOA Dues | $1,200 |
| Sub-Type | Resale |
| Status | Active |
| Year | 1997 |
| Days On Site | 5 |
| Listing Provided By | Helen Oliveri Real Estate | Helen Oliveri |
Features
| Bed(s) | 5 |
|---|---|
| Bath(s) | 4 Total |
| SQ Feet | 3,640 |
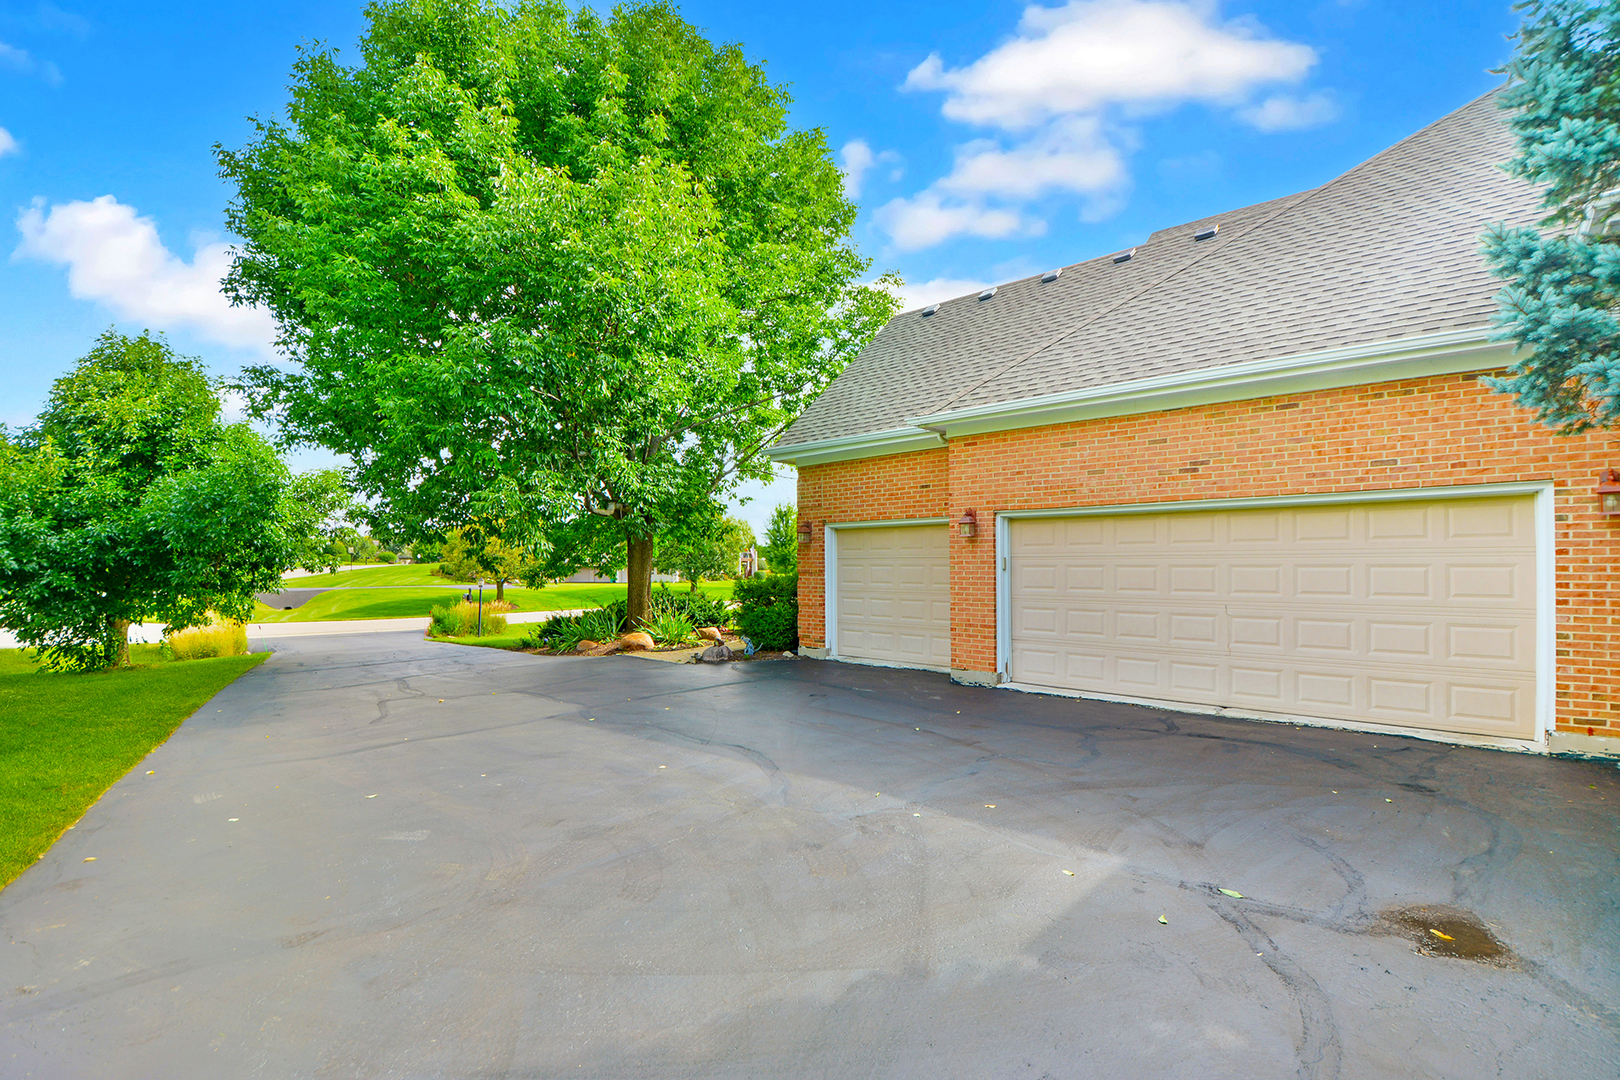
| Garage | 3 |
| Basement | Y |
| Story(s) | 2 |
| Acreage | 1.27 |
| Water Front | Yes |
| Property View | Water |
Interior
| Rooms Total | 17 |
|---|---|
| Cooling | Central Air, Zoned |
| Heating | Gas, Forced Air, Sep Heating Systems - 2+, Zoned |
| Interior Features | Cathedral Ceiling(s), Wet Bar, Walk-In Closet(s), Separate Dining Room |
| Appliances | Range, Microwave, Dishwasher, Refrigerator, Washer, Dryer, Disposal, Stainless Steel Appliance(s), Humidifier |
| Fireplaces Total | 2 |
| Fireplace Features | Wood Burning, Gas Starter |
| Laundry Features | Main Level, Gas Dryer Hookup, Electric Dryer Hookup, Sink |
| Window Features | Screens, Skylight(s) |
Exterior
| Exterior Features | Fire Pit |
|---|---|
| Roof | Asphalt |
| Foundation Details | Concrete Perimeter |
| Lot Features | Cul-De-Sac, Nature Preserve Adjacent, Landscaped, Mature Trees |
| Construction Materials | Brick, Cedar |
| Patio And Porch Features | Deck, Patio |
Parking
| Parking Features | Asphalt, Garage Door Opener, Yes, Garage Owned, Attached, Garage |
|---|---|
| Garage Spaces | 3 |
Utilities
| Sewer | Septic Tank |
|---|---|
| Electric | Circuit Breakers, 200+ Amp Service |
Location
| Community Features | Curbs, Street Paved |
|---|
Taxes
| Tax Year | 2025 |
|---|---|
| Tax Annual Amount | 19776 |
Area Information
| State | IL |
|---|---|
| County | Lake |
| City | Hawthorn Woods |
| Zip Code | 60047 |
| Area | Hawthorn Woods | Lake Zurich | Kildeer | Long Grove |
| Community Name | Countryside Glen |
| School District | Mundelein Cons High School |
| Elementary School | Fremont Elementary School |
| High School | Mundelein Cons High School |
| Listing VS Median (in Countryside Glen) | |
Price: $899,000 low | high Med: $899,000 sqft: 3,640 low | high Med: 3,640 $ / sqft: $247 low | high Med: $247 On site: 5 low | high Med: 5 | |
Market Activity 60047
Request a showing
Request a showing
Contact
Learn More About This Property

| Open House |
|---|
| In-Person 11/08 1:00 PM - 3:00 PM |
| State | IL |
|---|---|
| County | Lake |
| City | Hawthorn Woods |
| Zip Code | 60047 |
| Area | Hawthorn Woods | Lake Zurich | Kildeer | Long Grove |
| Community Name | Countryside Glen |
| School District | Mundelein Cons High School |
| Elementary School | Fremont Elementary School |
| High School | Mundelein Cons High School |
| Listing VS Median (in Countryside Glen) | |
Price: $899,000 low | high Med: $899,000 sqft: 3,640 low | high Med: 3,640 $ / sqft: $247 low | high Med: $247 On site: 5 low | high Med: 5 | |