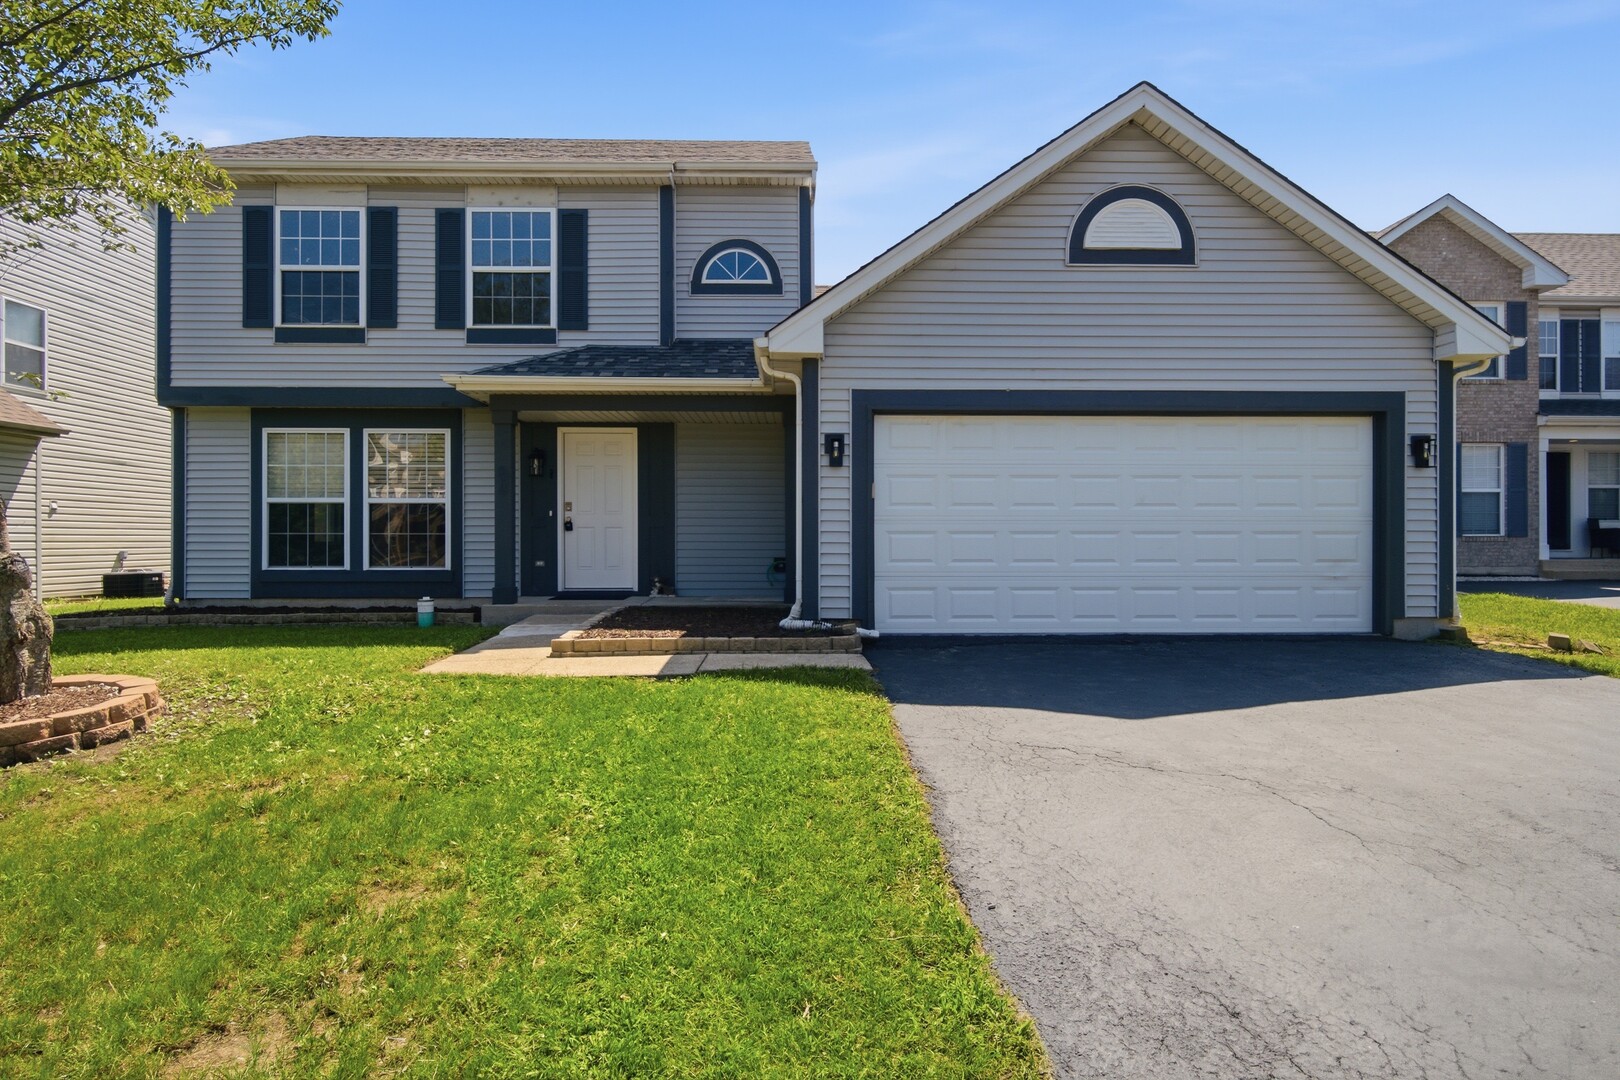
354 White Tail Drive,Hainesville, IL 60030
Hainesville, IL 60030

Description
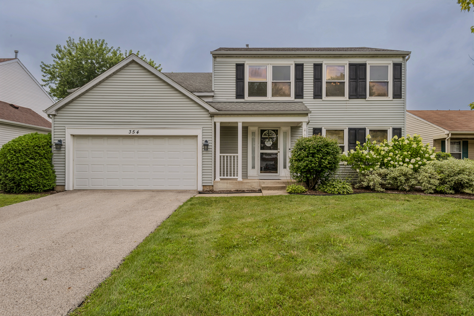
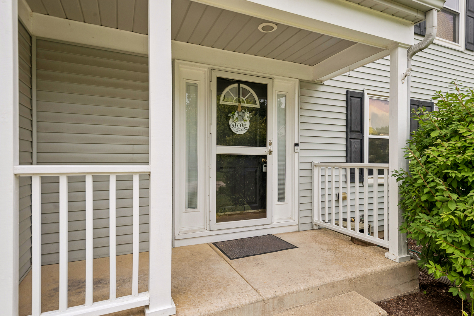
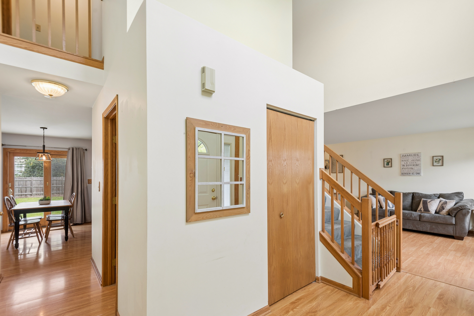
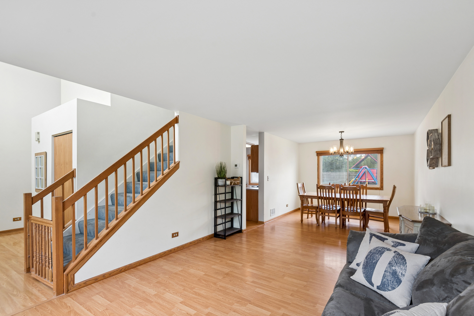
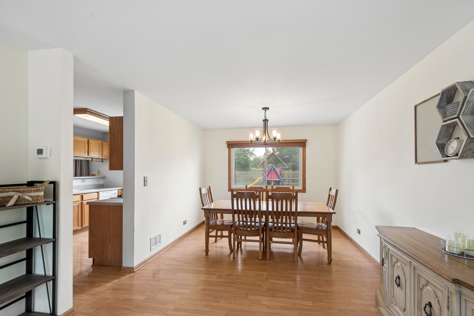
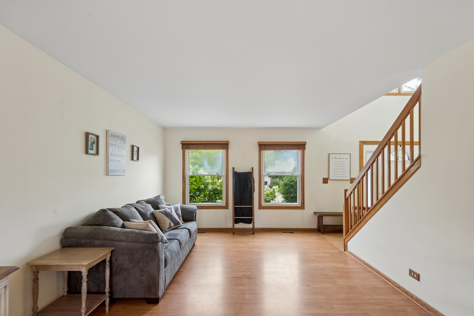
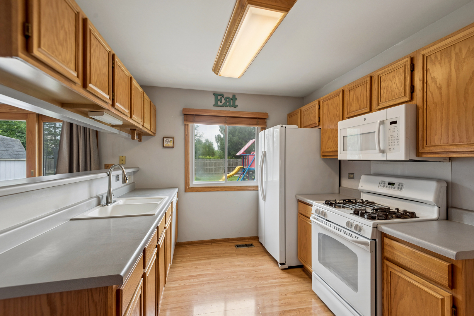
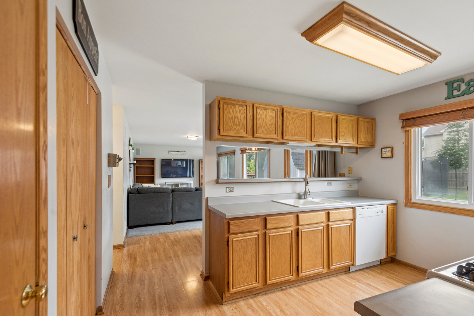
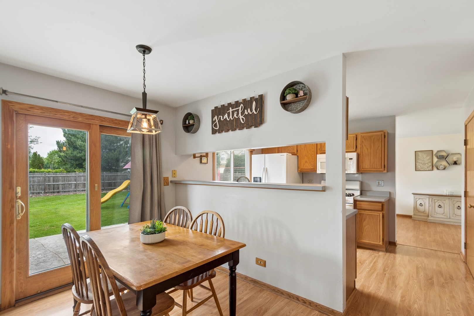
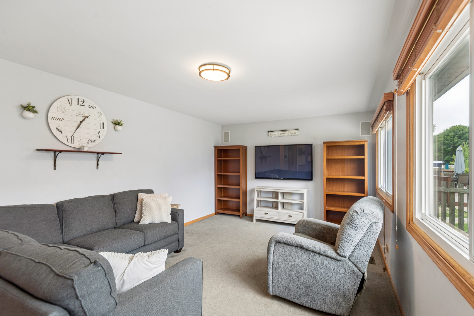
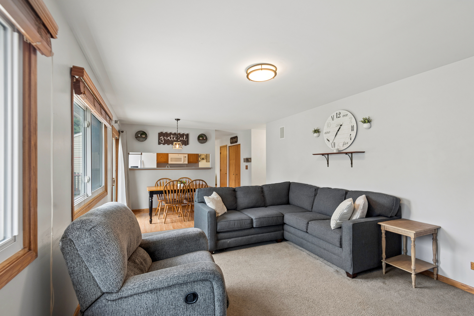
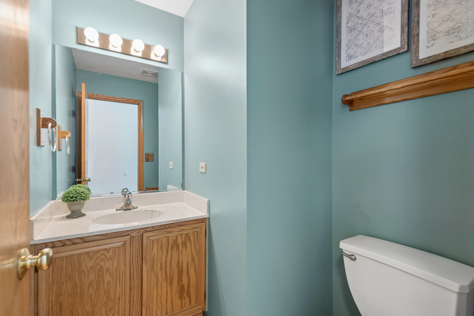
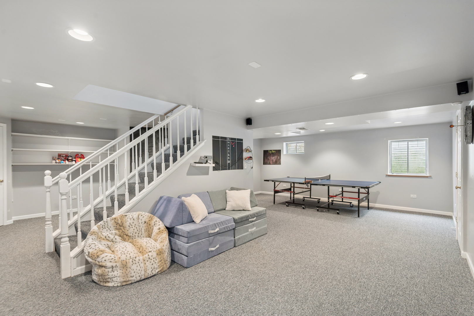
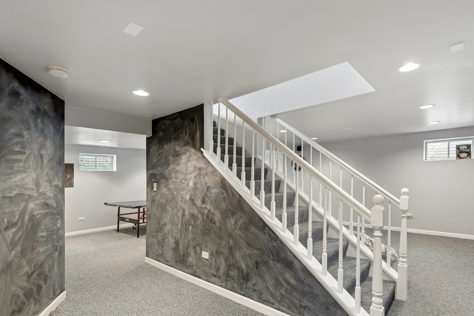
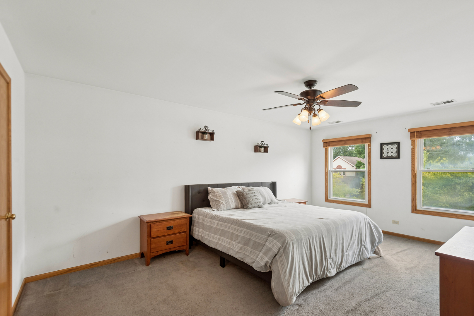
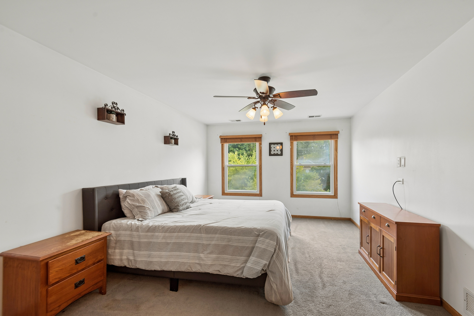
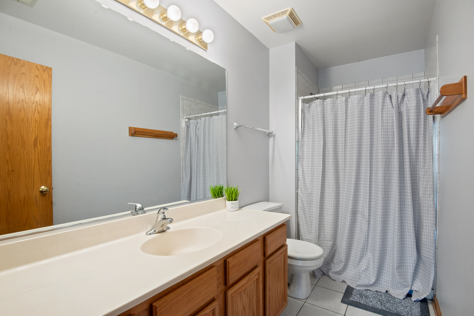
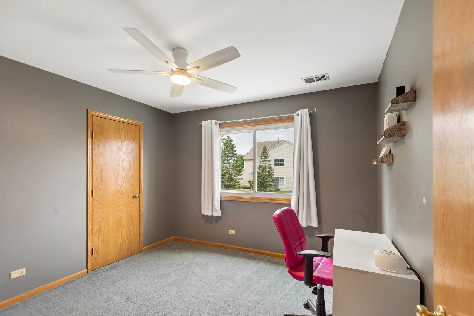
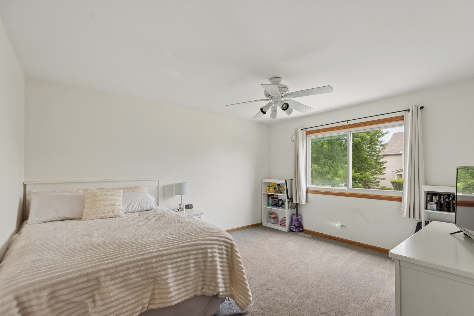
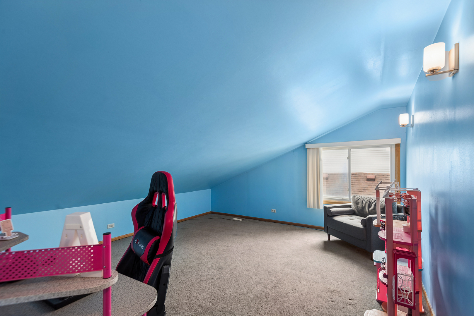
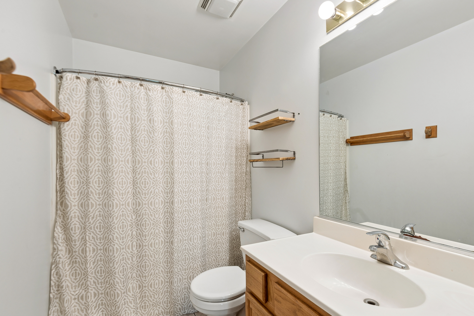
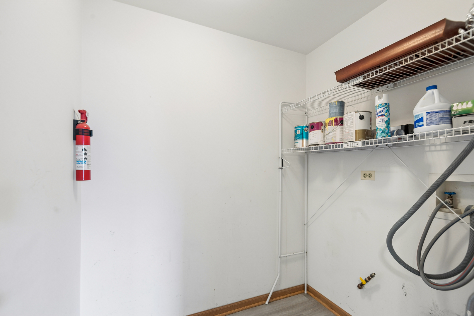
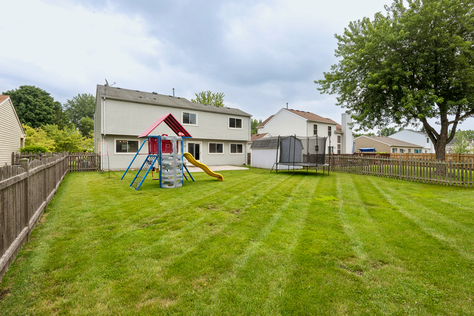
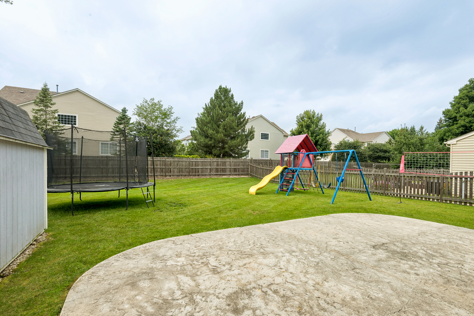
Welcome to this spacious 4-bedroom, 2.5-bath home offering the perfect combination of space, functionality, and opportunity in the highly sought-after Grayslake Central High School district. Designed with everyday living and entertaining in mind, the main level features a large family room, separate living and dining rooms, and an eat-in kitchen ready to become the heart of the home. Upstairs, you'll find four generously sized bedrooms, providing plenty of room for family, guests, or a home office. The finished basement offers additional living space along with a dedicated storage room to keep everything organized. Step outside to an incredible backyard with endless possibilities for entertaining, gardening, play, or simply relaxing. Ideally located just minutes from parks, shopping, dining, and everyday conveniences, this home truly offers the best of Grayslake living. Ready for your personal touches, this home is priced with future updates in mind, offering an exceptional opportunity to create the home you've always envisioned. With its spacious layout, unbeatable location and outstanding value, this is one you won't want to miss! Home is being sold AS-IS. HVAC: 2020 Hot Water Heater: 2026
Details
| MLS # | 12726856 |
|---|---|
| Listing Type | For Sale |
| Style | House |
| Sub-Type | Resale |
| Status | Active Under Contract |
| Year | 1994 |
| Days On Site | 30 |
| Listing Provided By | Real People Realty | Stacey Bleyer |
Features
| Bed(s) | 4 |
|---|---|
| Bath(s) | 3 Total |
| SQ Feet | 2,120 |
| Garage | 2 |
| Basement | Y |
| Story(s) | 2 |
| Acreage | 0.17 |
Interior
| Rooms Total | 8 |
|---|---|
| Cooling | Central Air |
| Heating | Natural Gas |
| Interior Features | Pantry |
| Appliances | Range, Microwave, Dishwasher, Refrigerator, Disposal, Humidifier |
| Laundry Features | Upper Level, Gas Dryer Hookup |
Exterior
| Roof | Asphalt |
|---|---|
| Foundation Details | Concrete Perimeter |
| Construction Materials | Vinyl Siding |
| Patio And Porch Features | Patio |
| Fencing | Fenced |
Parking
| Parking Features | Asphalt, Garage Door Opener, Yes, Attached, Garage |
|---|---|
| Garage Spaces | 2 |
Utilities
| Sewer | Public Sewer |
|---|---|
| Electric | 200+ Amp Service |
Location
| Community Features | Park, Lake, Sidewalks, Street Lights, Street Paved |
|---|
Taxes
| Tax Year | 2025 |
|---|---|
| Tax Annual Amount | 11849 |
Area Information
| State | IL |
|---|---|
| County | Lake |
| City | Hainesville |
| Zip Code | 60030 |
| Area | Gages Lake | Grayslake | Hainesville | Third Lake | Wildwood |
| School District | Grayslake Central High School |
| Elementary School | Prairieview School |
| High School | Grayslake Central High School |
| Listing VS Median (in 60030) | |
Price: $365,000 low | high Med: $349,500 sqft: 2,120 low | high Med: 2,050 $ / sqft: $172 low | high Med: $171 On site: 30 low | high Med: 34.5 | |
Market Activity 60030
Request a showing
Request a showing
Contact
Learn More About This Property

| State | IL |
|---|---|
| County | Lake |
| City | Hainesville |
| Zip Code | 60030 |
| Area | Gages Lake | Grayslake | Hainesville | Third Lake | Wildwood |
| School District | Grayslake Central High School |
| Elementary School | Prairieview School |
| High School | Grayslake Central High School |
| Listing VS Median (in 60030) | |
Price: $365,000 low | high Med: $349,500 sqft: 2,120 low | high Med: 2,050 $ / sqft: $172 low | high Med: $171 On site: 30 low | high Med: 34.5 | |