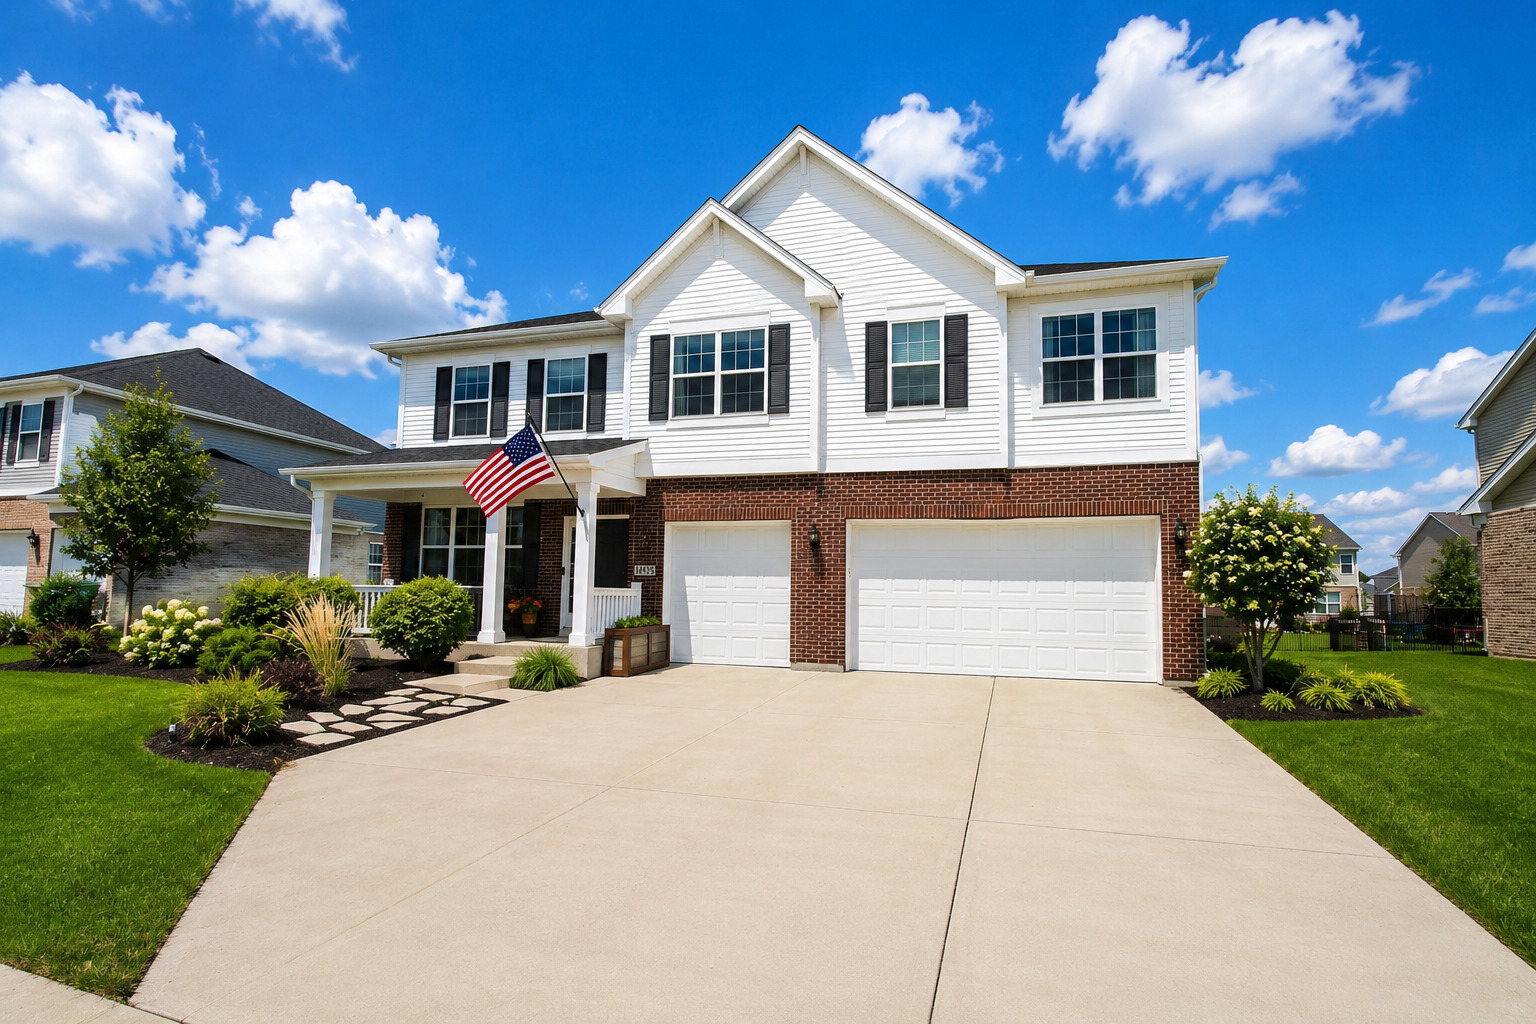
24248 S Janet Court,Manhattan, IL 60442
Manhattan, IL 60442






Description
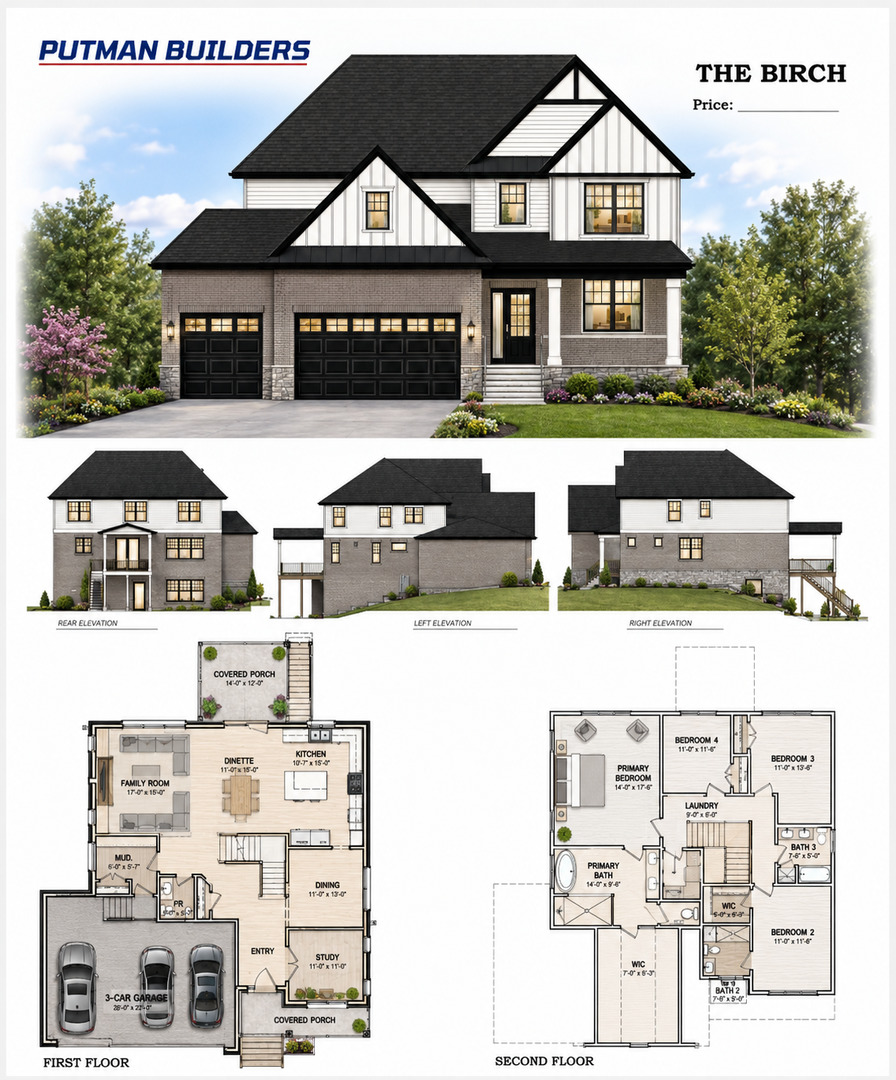
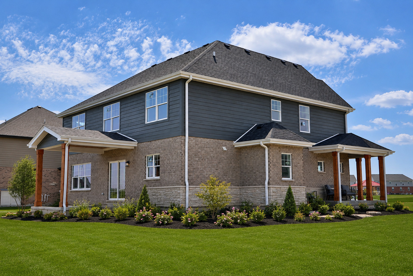
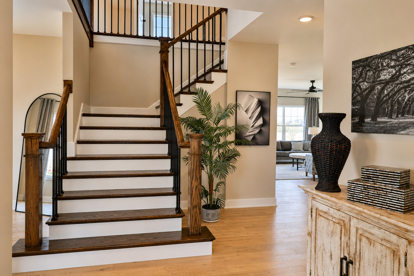
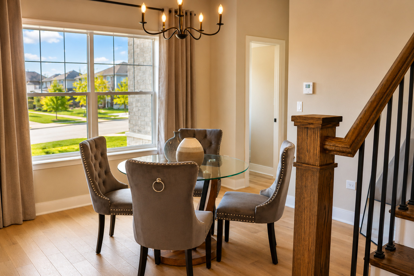
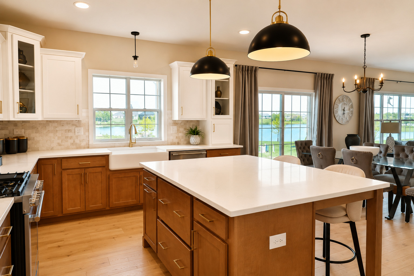
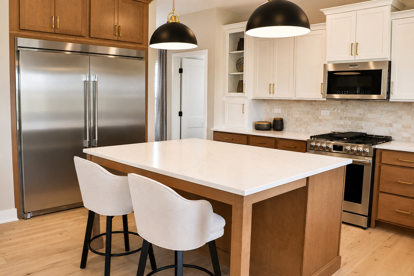
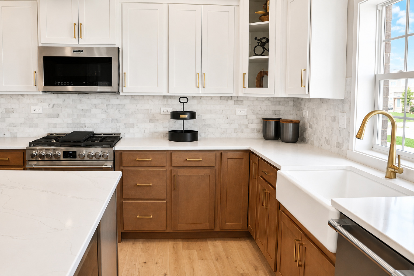
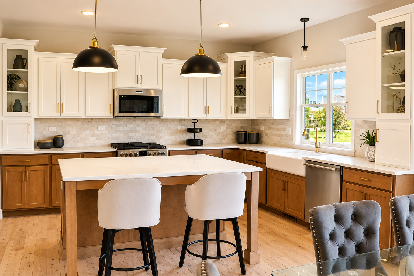
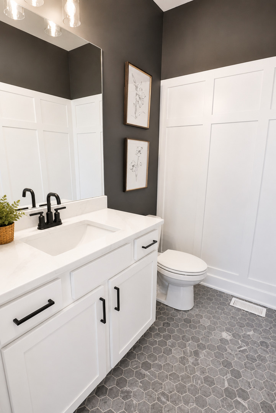
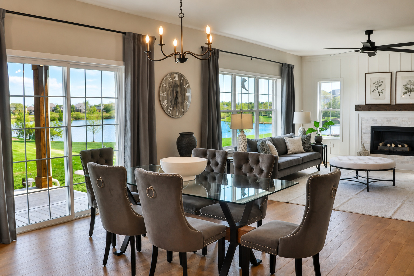
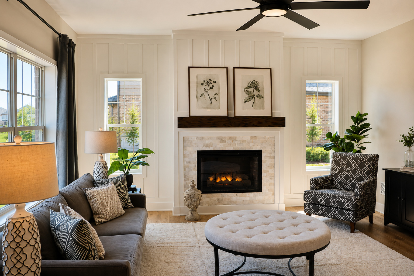
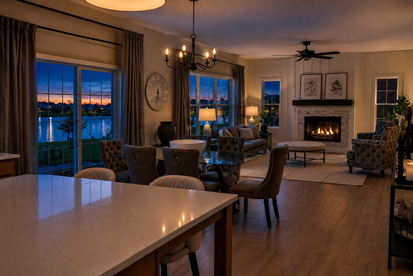
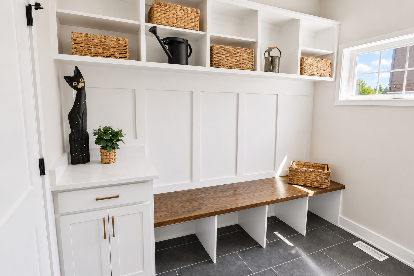
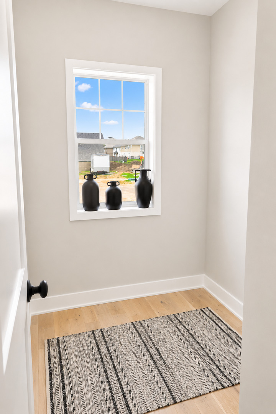
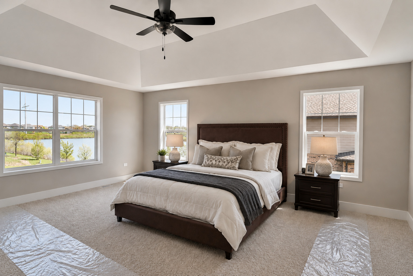
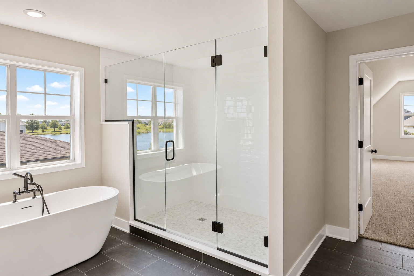
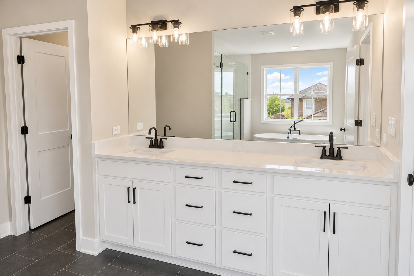
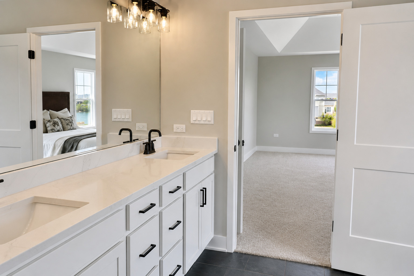
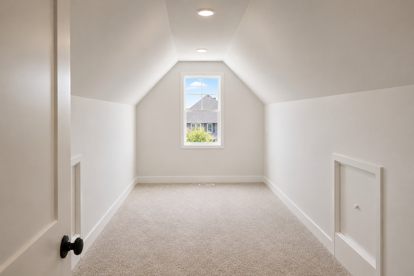
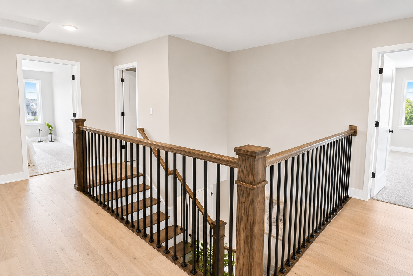
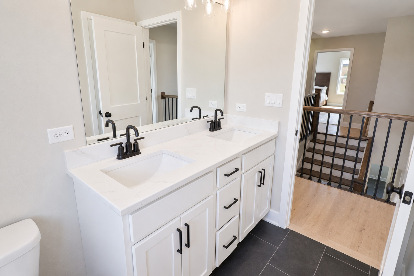
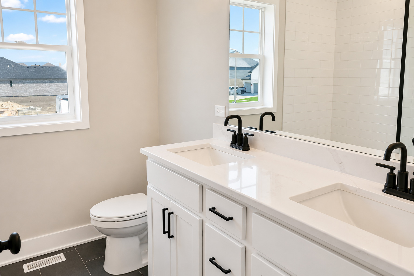
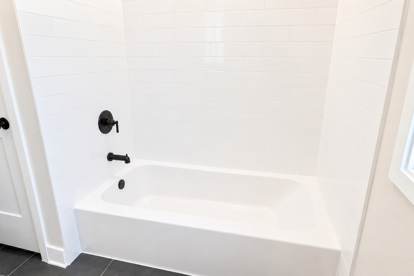
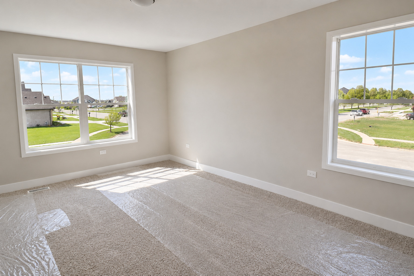
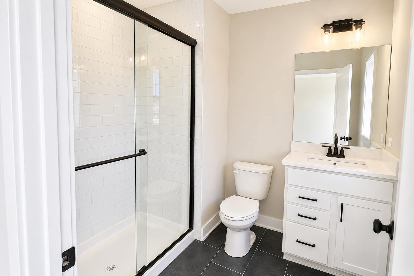
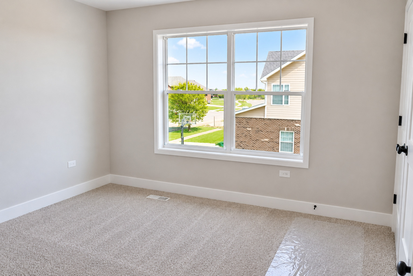
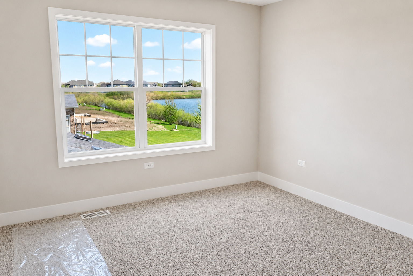
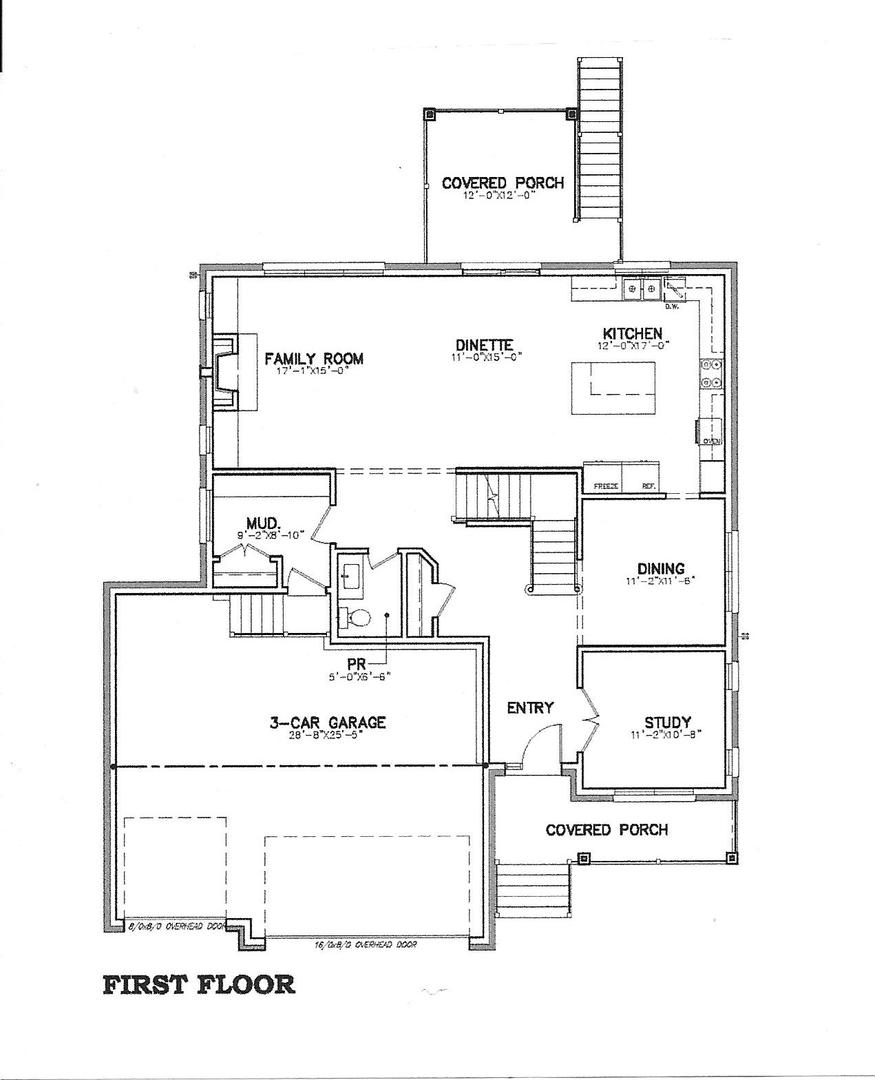
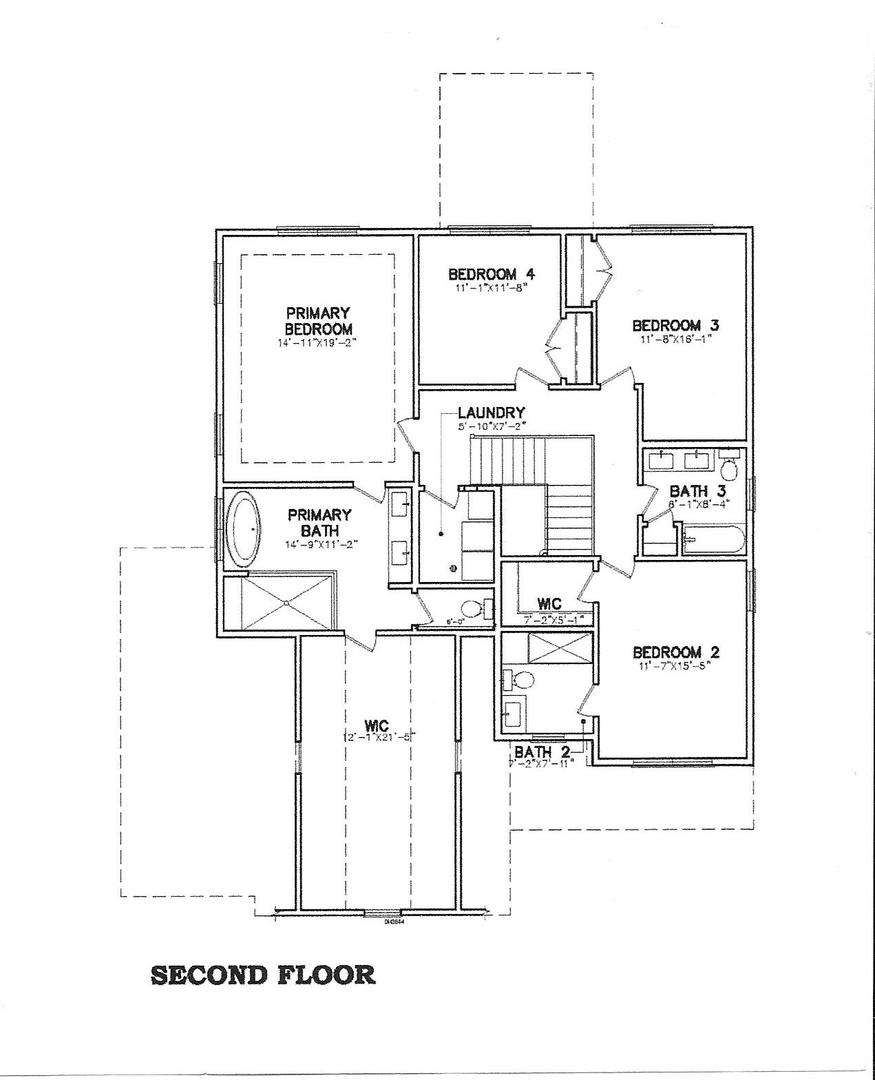
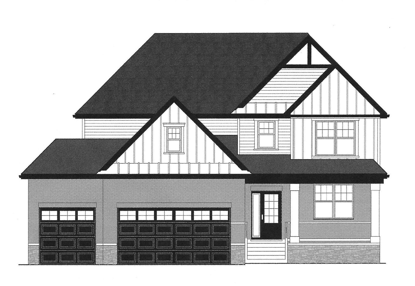
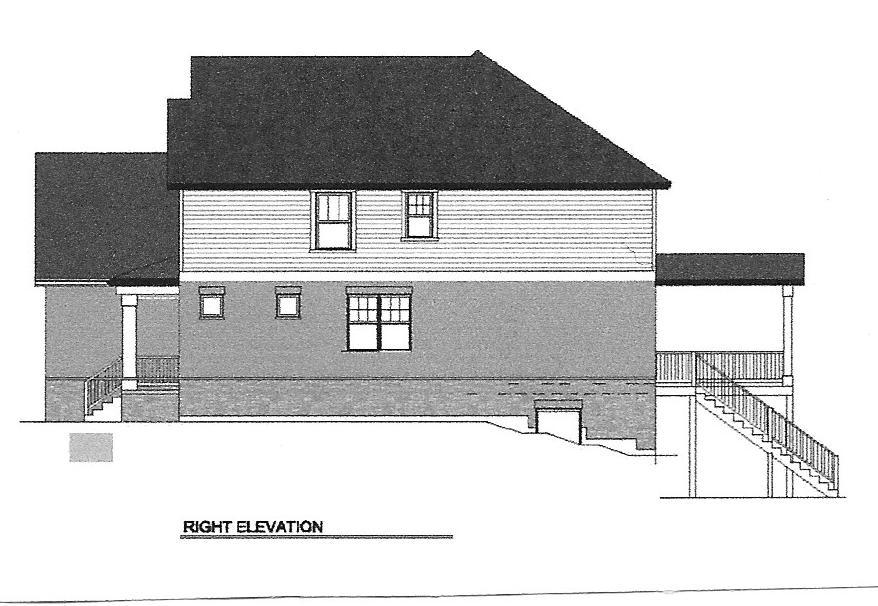
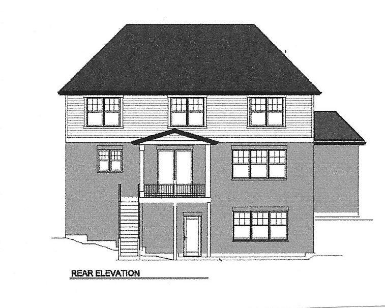
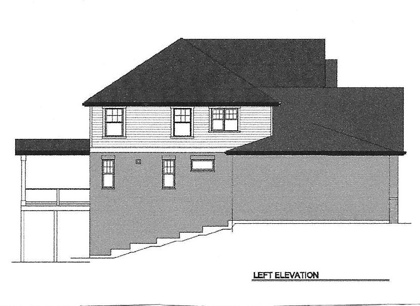
Custom designed two-story residence featuring a walk-out basement with water view is offered by renowned Putman Builders in Manhattan's Hanover Estates*This awesome property featuring four bedrooms and three & one-half baths will be steps above the rest*Exceptional quality and attention to the smallest detail*3209 square feet of well-planned living space sit atop a full 9 ft deep 1486 Sq Ft walk-out basement*Your guests will be welcomed by the charming covered wrap around front porch featuring massive pillars and full concrete driveway*Inside you'll find four spacious bedrooms including an impressive owner's suite featuring a full private bath plus an oversized glass wrapped shower, quartz counters, his & hers vanity sinks, and a gigantic 12x22 walk-in closet*Second bedroom features it's own private full bath and walk-in closet*Custom designed kitchen also offers quartz countertops, and a convenient island/breakfast bar with seating plus an 11x15 dinette area*Upgraded stainless steel kitchen appliances are included*9 ft ceilings and luxury vinyl tile throughout entire first floor*Separate formal dining room and a private study/office*Step through the glass doors to the main-level covered porch that will surely be on your favorite place list*Custom staircase*Second floor step saving laundry room*Huge 900 sq ft three car garage leads to convenient mud room*First floor full wrap around brick*Farmhouse style front elevation features brick and stone plus distinctive board and batten siding*Low maintenance LP "Smart Side" engineered fiber cement wood style siding*High efficiency HVAC system*Tank-less hot-water system*Fully sodded lot with mulch and front landscaping*Exterior/Interior photos as shown are of the Builder's Model which is staged and has the same floor plan/layout*Builders model at 24051 William Dr is available for viewing 7 days a week*Agents must register buyer before showing or visiting the model*Instructions are in Brokers Private Remarks*See "Additional Information" for the list of standard features and survey*Model does not feature the walkout basement and includes some available optional features*
Details
| MLS # | 12683355 |
|---|---|
| Listing Type | For Sale |
| Style | Farm or Ranch |
| HOA Dues | $400 |
| Sub-Type | New Construction |
| Status | Active |
| Year | 2026 |
| Days On Site | 82 |
| Listing Provided By | RE/MAX 10 | Ray DeVito |
Features
| Bed(s) | 4 |
|---|---|
| Bath(s) | 4 Total |
| SQ Feet | 3,209 |
| Garage | 3 |
| Basement | Y |
| Story(s) | 2 |
| Acreage | 0.27 |
| Water Front | Yes |
| Property View | Water |
Interior
| Rooms Total | 9 |
|---|---|
| Cooling | Central Air |
| Heating | Natural Gas |
| Interior Features | Walk-In Closet(s), High Ceilings, Separate Dining Room, Quartz Counters |
| Appliances | Range, Microwave, Dishwasher, Refrigerator, Stainless Steel Appliance(s) |
| Laundry Features | Upper Level, Gas Dryer Hookup |
Exterior
| Exterior Features | Balcony |
|---|---|
| Roof | Asphalt, Metal |
| Foundation Details | Concrete Perimeter |
| Lot Features | Corner Lot |
| Construction Materials | Brick, Cedar, Clad Trim, Fiber Cement |
| Patio And Porch Features | Deck, Patio |
Parking
| Parking Features | Concrete, Yes, Attached, Garage |
|---|---|
| Garage Spaces | 3 |
Utilities
| Sewer | Public Sewer |
|---|---|
| Electric | Circuit Breakers, 200+ Amp Service |
Location
| Community Features | Sidewalks, Street Lights |
|---|
Taxes
| Tax Year | 2024 |
|---|---|
| Tax Annual Amount | 2651 |
Area Information
| State | IL |
|---|---|
| County | Will |
| City | Manhattan |
| Zip Code | 60442 |
| Area | Manhattan | Wilton Center |
| Community Name | Hanover Estates |
| School District | Lincoln-Way Central High School |
| Elementary School | Anna Mcdonald Elementary School |
| High School | Lincoln-Way Central High School |
| Listing VS Median (in Hanover Estates) | |
Price: $749,000 low | high Med: $629,900 sqft: 3,209 low | high Med: 2,830 $ / sqft: $233 low | high Med: $223 On site: 82 low | high Med: 116 | |
Market Activity 60442
Request a showing
Request a showing
Contact
Learn More About This Property

| State | IL |
|---|---|
| County | Will |
| City | Manhattan |
| Zip Code | 60442 |
| Area | Manhattan | Wilton Center |
| Community Name | Hanover Estates |
| School District | Lincoln-Way Central High School |
| Elementary School | Anna Mcdonald Elementary School |
| High School | Lincoln-Way Central High School |
| Listing VS Median (in Hanover Estates) | |
Price: $749,000 low | high Med: $629,900 sqft: 3,209 low | high Med: 2,830 $ / sqft: $233 low | high Med: $223 On site: 82 low | high Med: 116 | |