New Listing
 In-Person: 11/08 2:00 PM - 4:00 PM
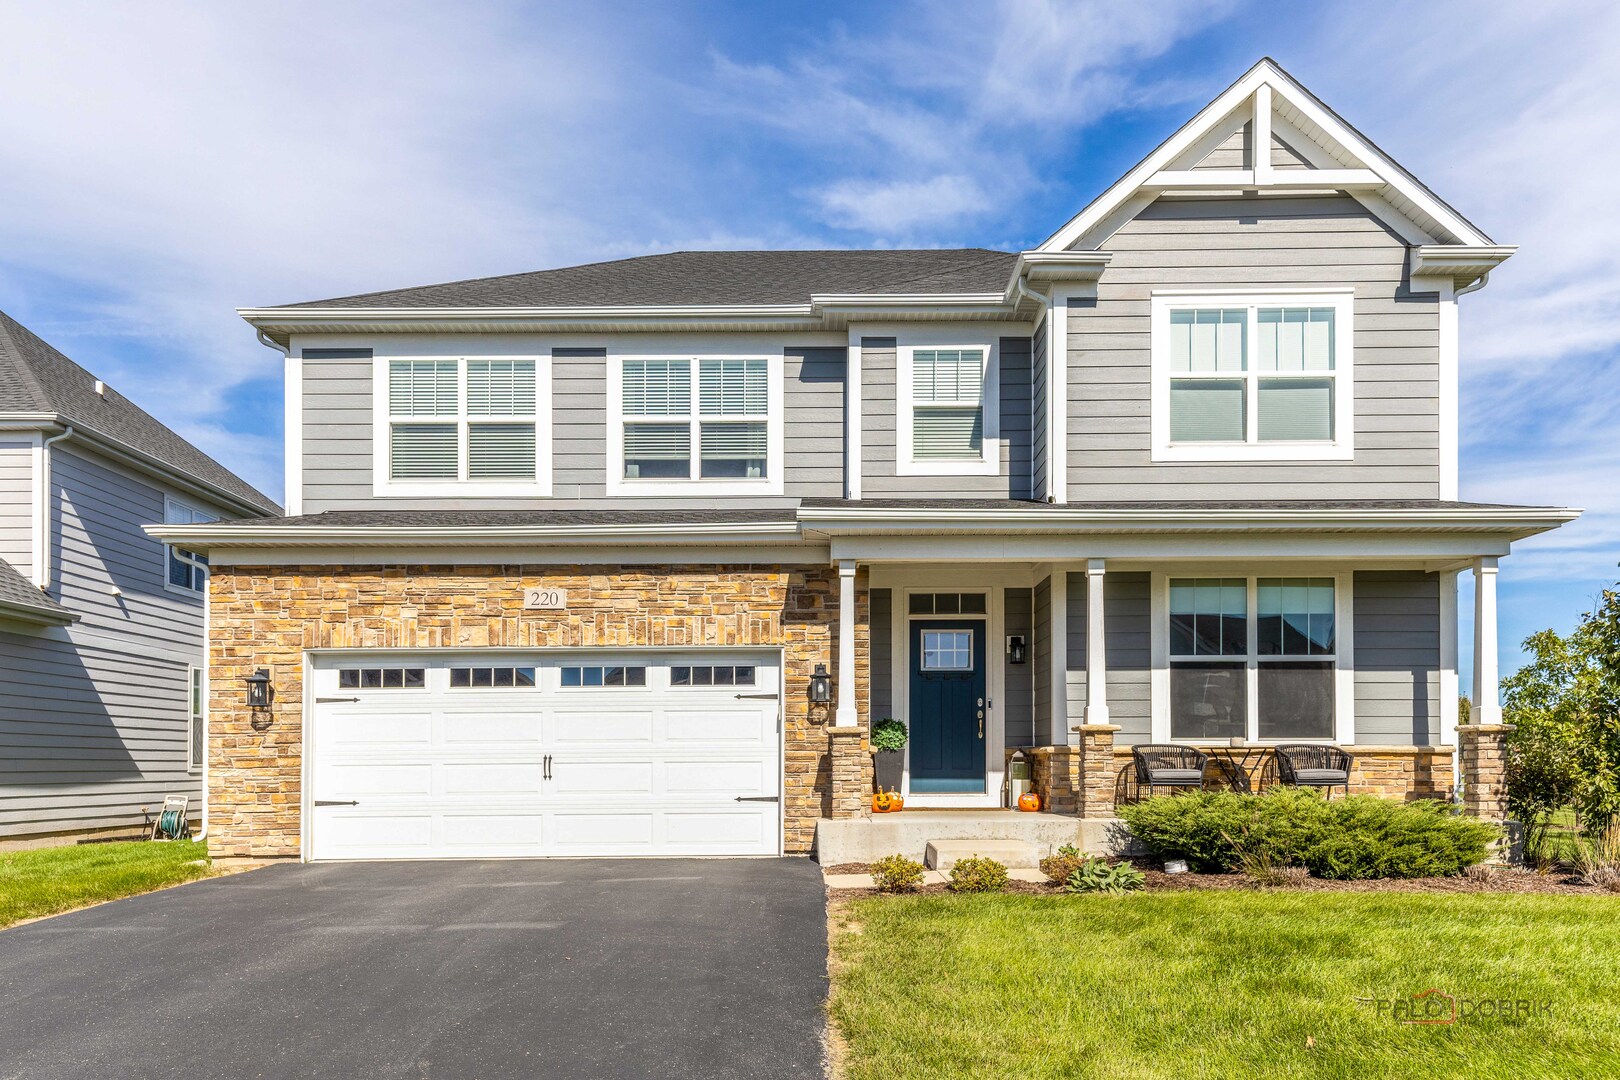
220 Hoffmann Drive,Buffalo Grove, IL 60089
Buffalo Grove, IL 60089

Description
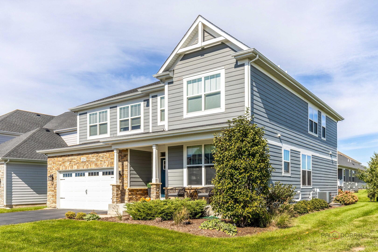
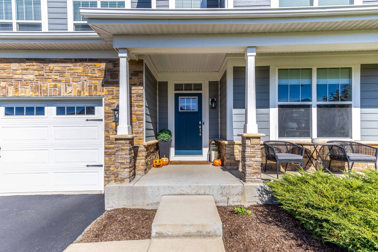
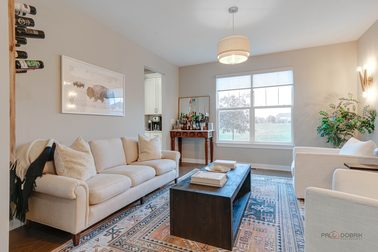
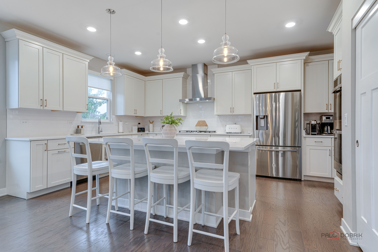
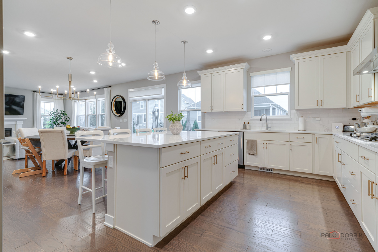
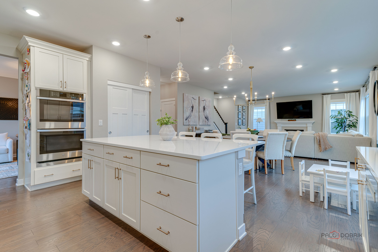
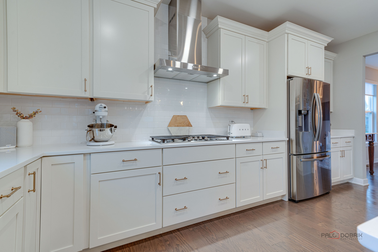
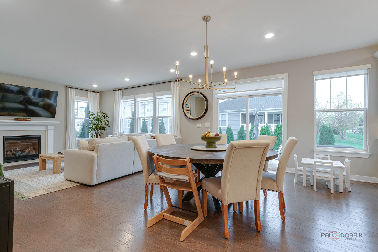
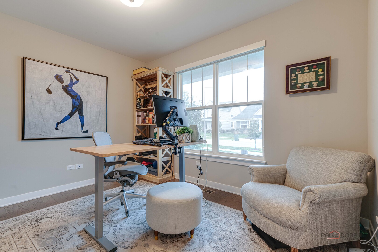
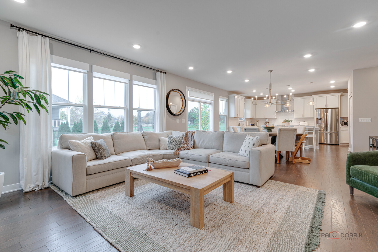
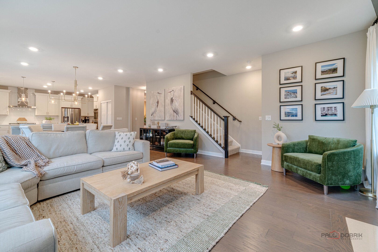
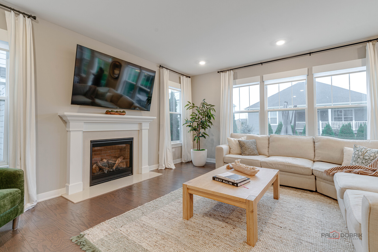
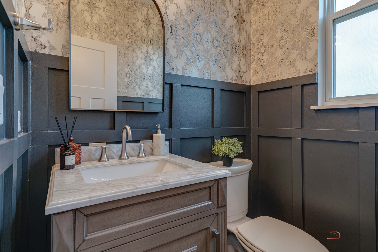
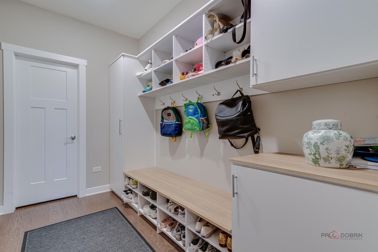
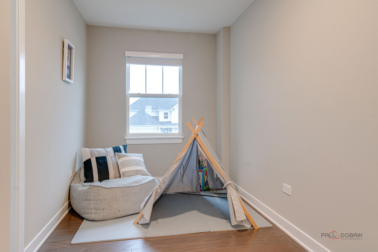
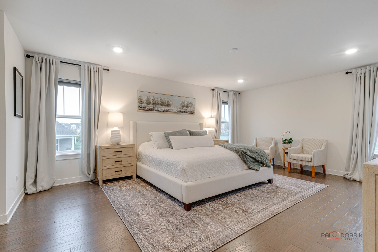
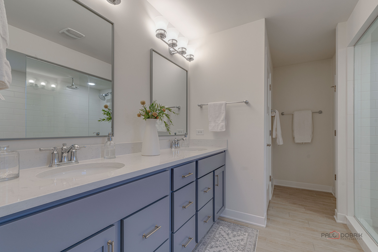
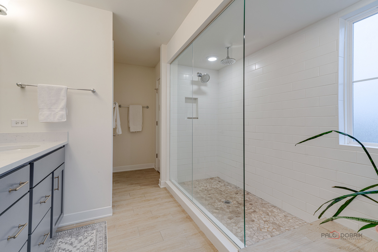
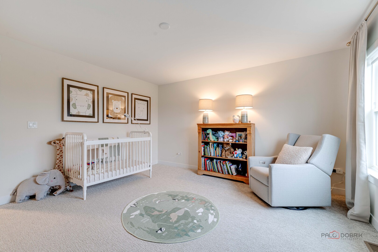
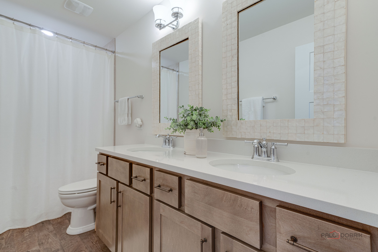
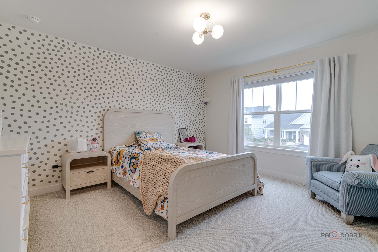
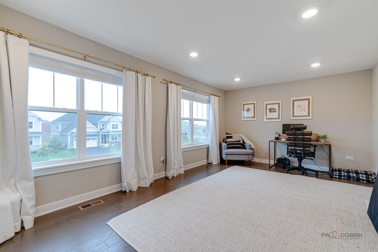
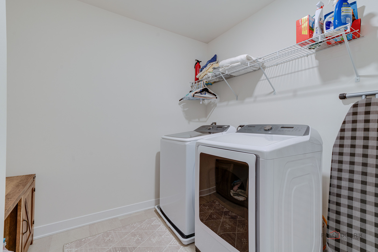
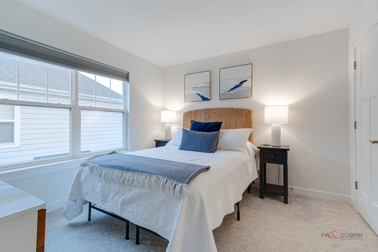
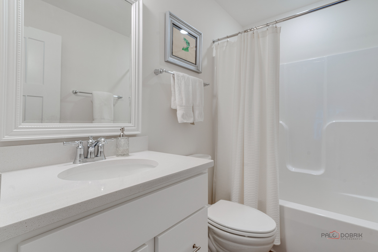
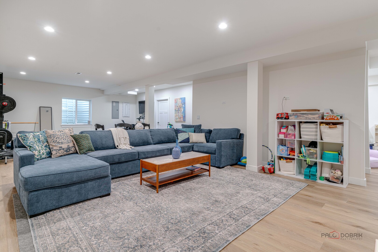
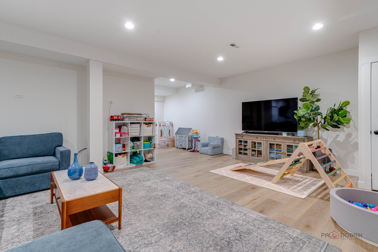
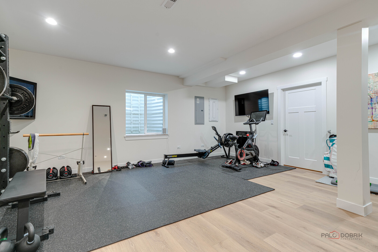
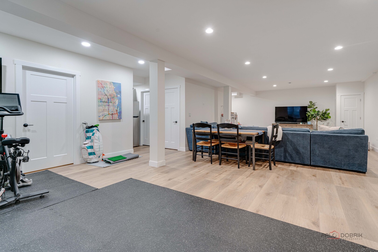
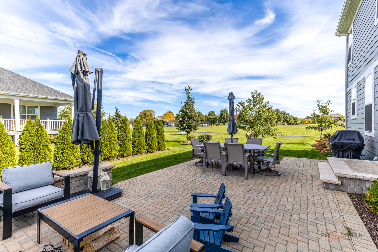
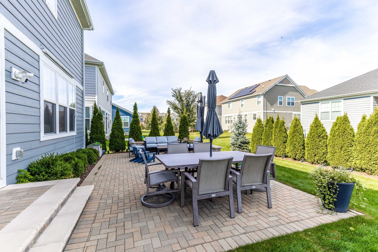
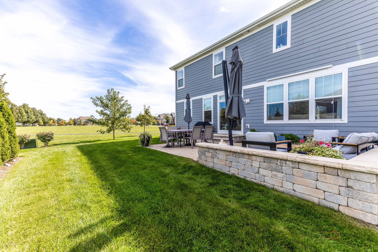
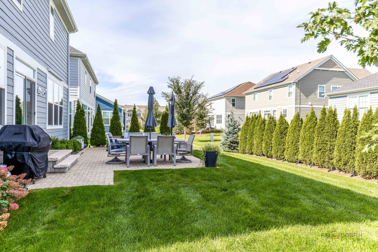
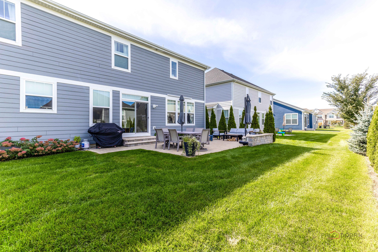
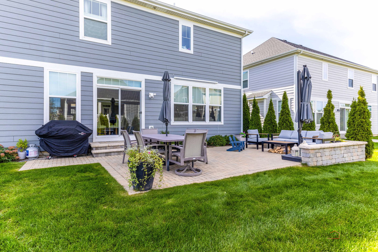
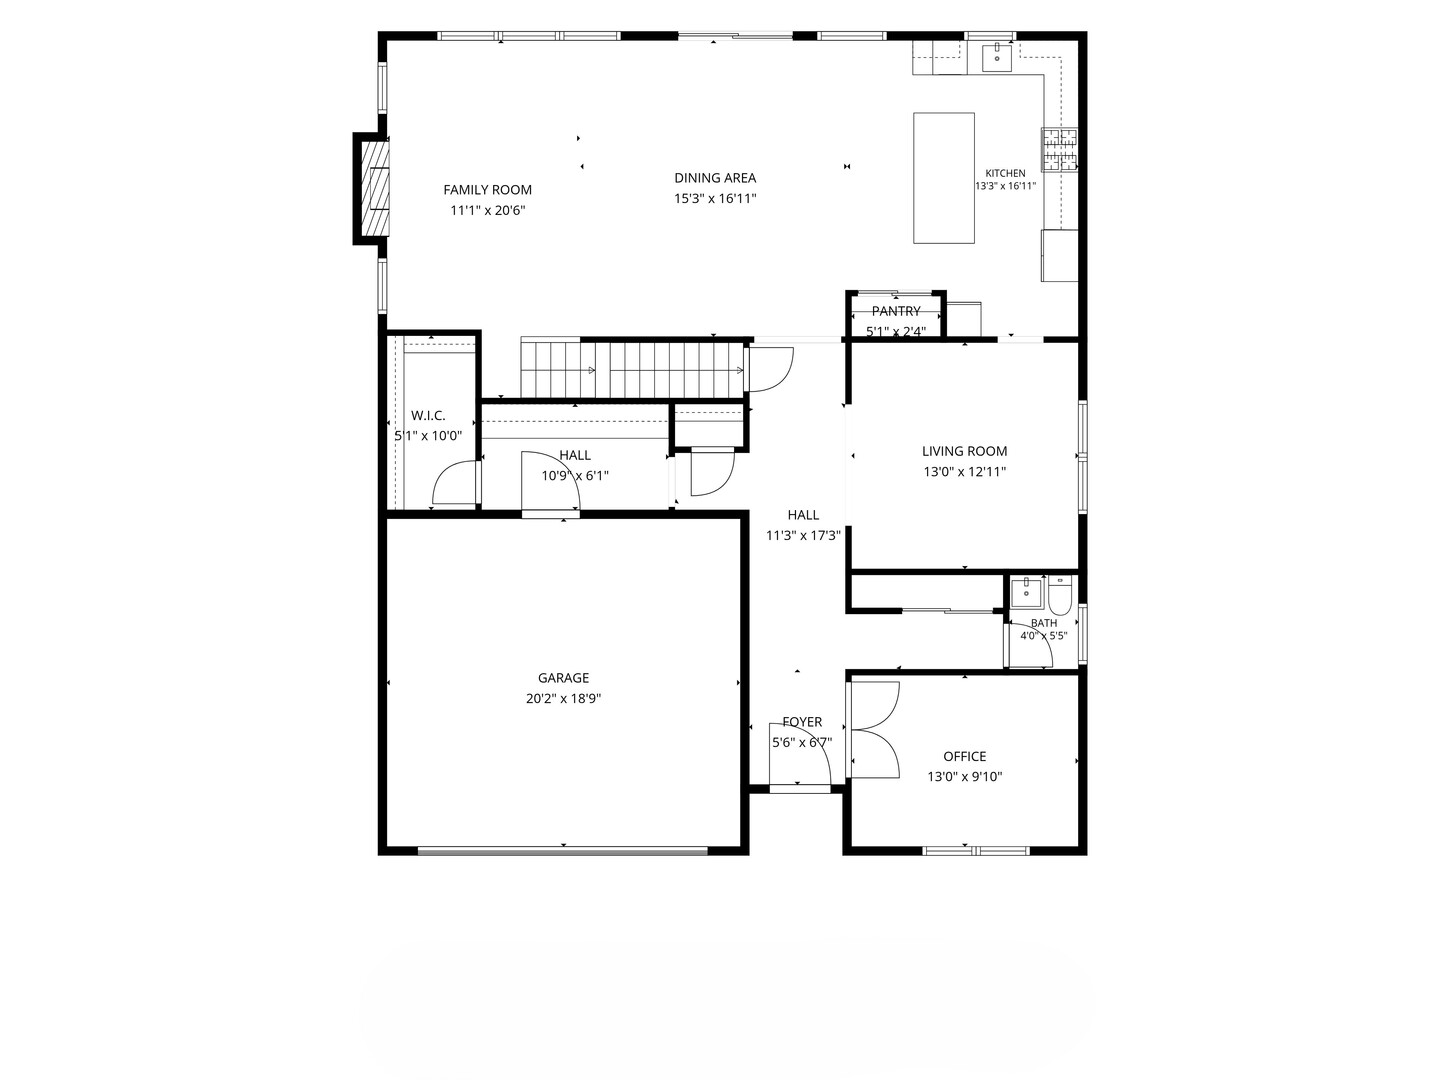
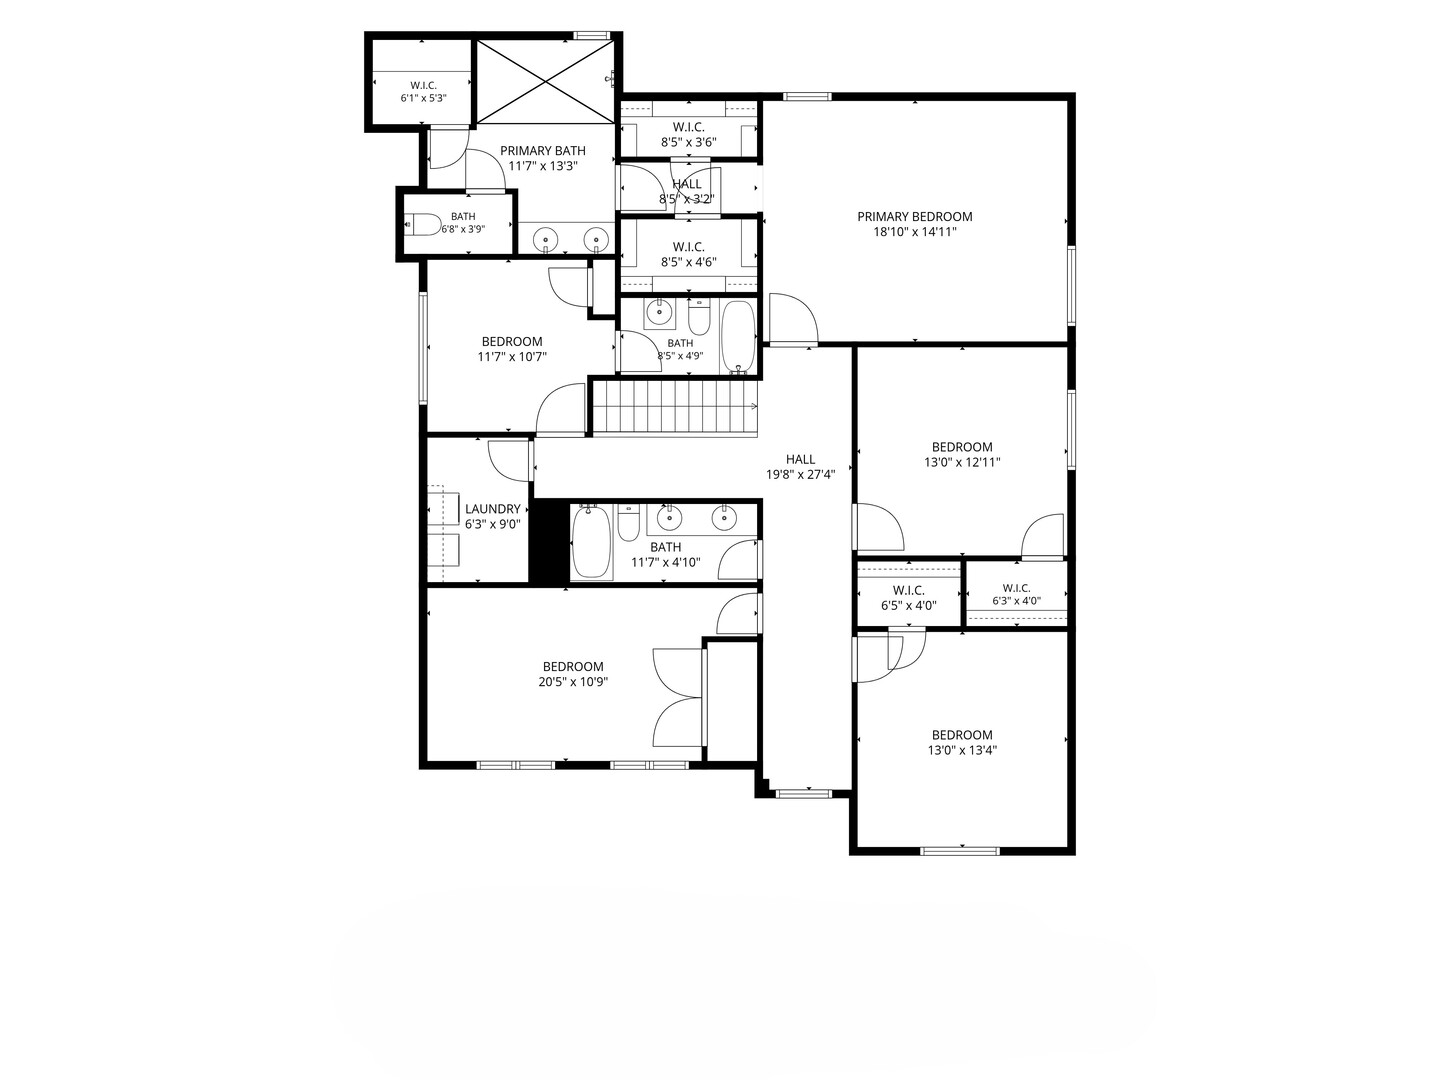
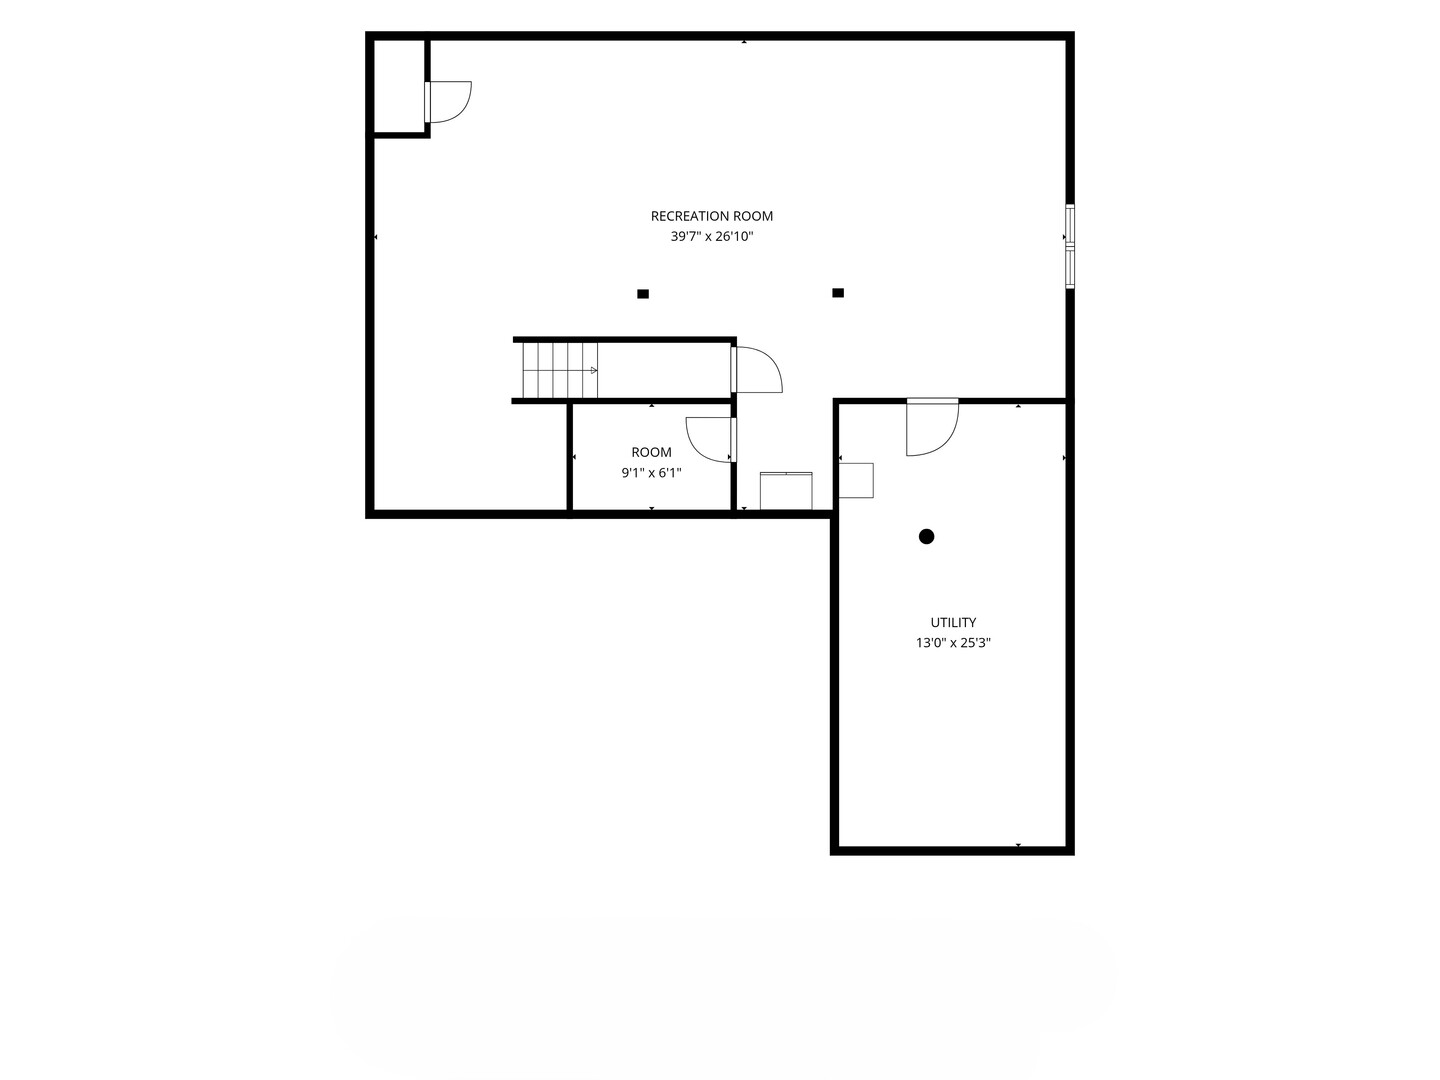
Discover timeless elegance and exceptional space in this beautifully appointed 5-bedroom, 3.1-bath home, ideally situated within the prestigious Stevenson School District. A bright, open-concept kitchen serves as the heart of the home, featuring a center island with breakfast bar, stainless steel appliances, and a pantry closet. The adjoining dining area offers seamless access to the patio, creating an inviting setting for effortless entertaining and everyday enjoyment. The warm and welcoming family room is highlighted by a cozy fireplace, while the main level also features a sophisticated living room, private office, and convenient powder room. Upstairs, the spacious primary suite offers a serene retreat, complete with two walk-in closets and a luxurious ensuite bath featuring dual vanities and a walk-in shower. Three additional generously sized bedrooms, including one with its own private ensuite bath, a full hallway bathroom, and a conveniently located laundry room complete the second level. The finished basement expands the living space with an impressive recreation room, ideal for entertaining, relaxing, or creating your own personal retreat, along with abundant storage. Ideally located just minutes from parks, shopping, and restaurants, this wonderful home combines comfort, functionality, and convenience in an exceptional location!
Details
| MLS # | 12797354 |
|---|---|
| Listing Type | For Sale |
| Style | House |
| HOA Dues | $195 |
| Sub-Type | Resale |
| Status | Active |
| Year | 2020 |
| Days On Site | 2 |
| Listing Provided By | RE/MAX Top Performers | Jane Lee |
Features
| Bed(s) | 5 |
|---|---|
| Bath(s) | 4 Total |
| SQ Feet | 4,435 |
| Garage | 2 |
| Basement | Y |
| Story(s) | 2 |
| Acreage | 0.16 |
Interior
| Rooms Total | 10 |
|---|---|
| Cooling | Central Air |
| Heating | Gas, Forced Air |
| Interior Features | Walk-In Closet(s), Open Floorplan, Separate Dining Room |
| Appliances | Microwave, Dishwasher, Refrigerator, Washer, Dryer, Disposal, Stainless Steel Appliance(s), Cooktop, Range Hood, Humidifier |
| Fireplaces Total | 1 |
| Fireplace Features | Attached Fireplace Doors/Screen |
| Laundry Features | Upper Level |
Exterior
| Roof | Asphalt |
|---|---|
| Lot Features | Landscaped |
| Construction Materials | Brick, Stone |
| Patio And Porch Features | Patio |
Parking
| Parking Features | Asphalt, Garage Door Opener, Yes, Garage Owned, Attached, Garage |
|---|---|
| Garage Spaces | 2 |
Utilities
| Sewer | Public Sewer |
|---|
Location
| Community Features | Park, Curbs, Sidewalks, Street Paved |
|---|
Taxes
| Tax Year | 2025 |
|---|---|
| Tax Annual Amount | 23767.34 |
Area Information
| State | IL |
|---|---|
| County | Lake |
| City | Buffalo Grove |
| Zip Code | 60089 |
| Area | Buffalo Grove |
| Community Name | Link Crossing |
| School District | Adlai E Stevenson High School |
| Elementary School | Earl Pritchett School |
| High School | Adlai E Stevenson High School |
| Listing VS Median (in Link Crossing) | |
Price: $1,000,000 low | high Med: $1,000,000 sqft: 4,435 low | high Med: 4,435 $ / sqft: $225 low | high Med: $225 On site: 2 low | high Med: 2 | |
Market Activity 60089
Request a showing
Request a showing
Contact
Learn More About This Property

| Open House |
|---|
| In-Person 11/08 2:00 PM - 4:00 PM |
| State | IL |
|---|---|
| County | Lake |
| City | Buffalo Grove |
| Zip Code | 60089 |
| Area | Buffalo Grove |
| Community Name | Link Crossing |
| School District | Adlai E Stevenson High School |
| Elementary School | Earl Pritchett School |
| High School | Adlai E Stevenson High School |
| Listing VS Median (in Link Crossing) | |
Price: $1,000,000 low | high Med: $1,000,000 sqft: 4,435 low | high Med: 4,435 $ / sqft: $225 low | high Med: $225 On site: 2 low | high Med: 2 | |