

Description
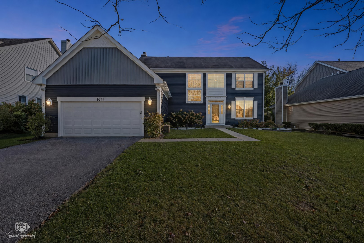
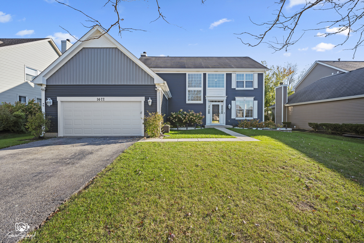
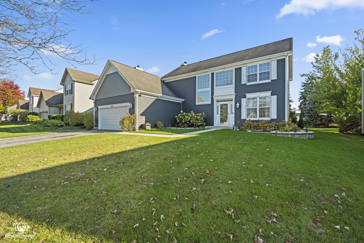
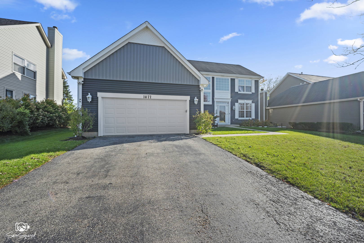
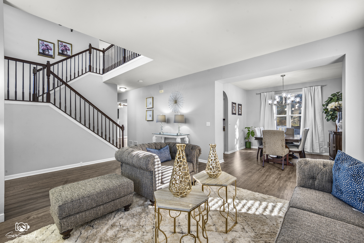
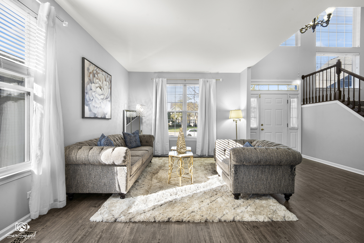
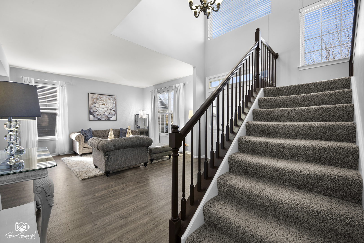
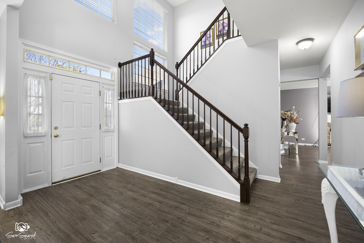
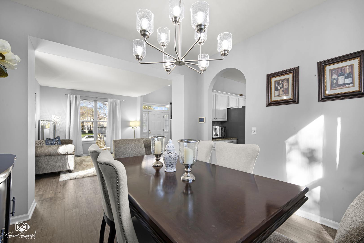
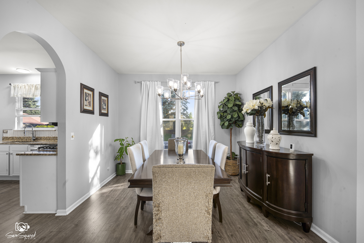
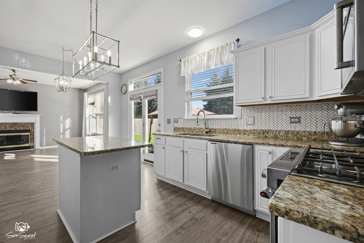
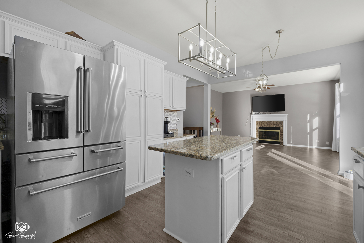
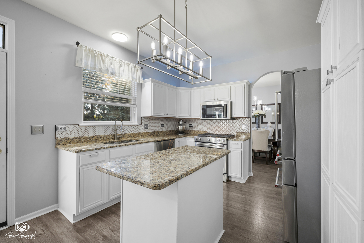
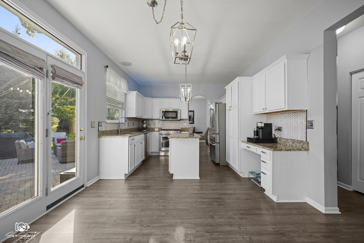
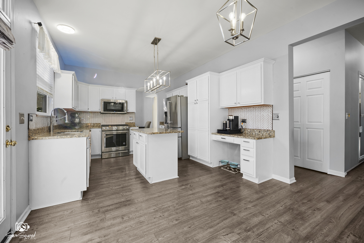
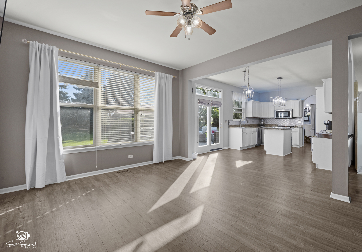
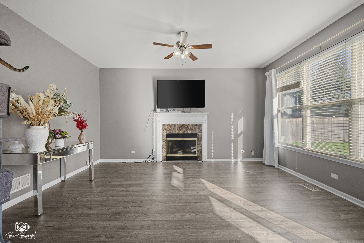
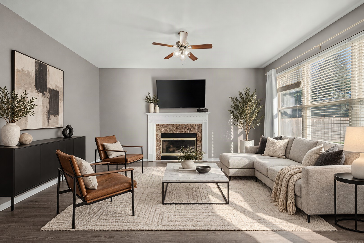
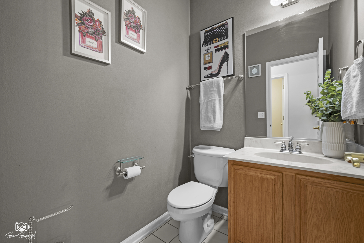
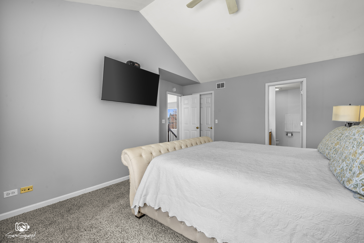
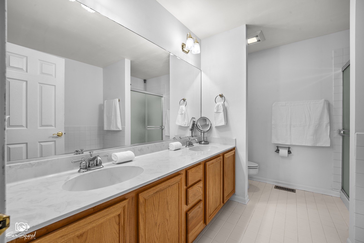
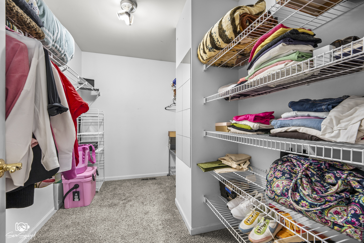
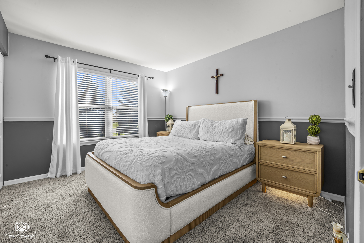
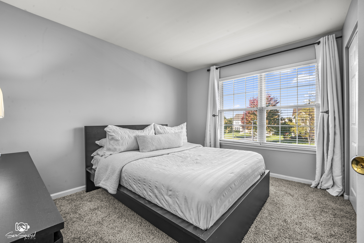
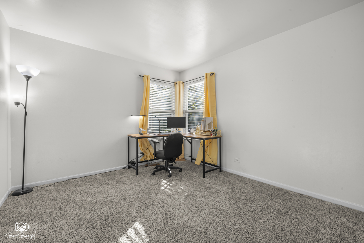
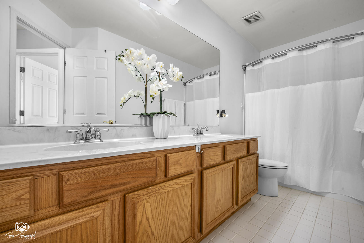
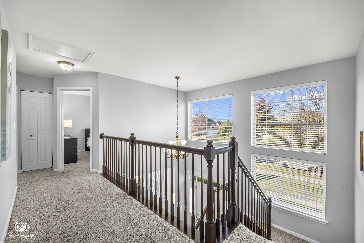
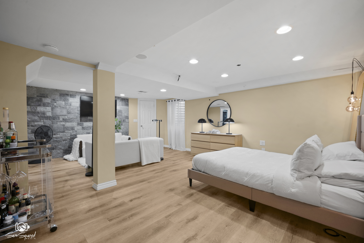
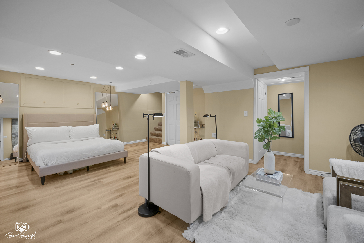
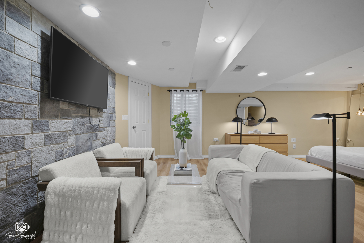
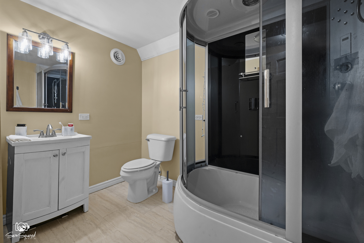
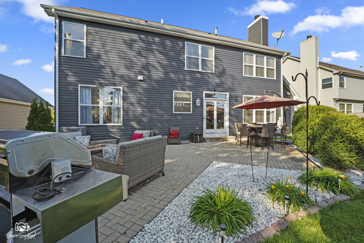
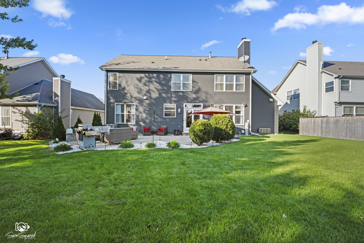
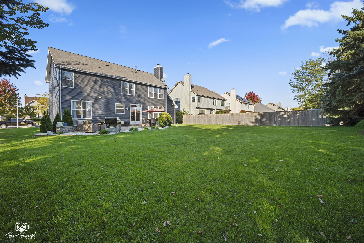
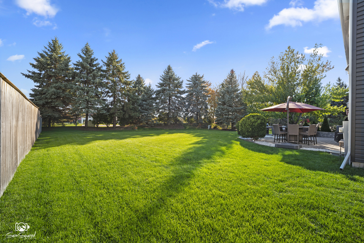
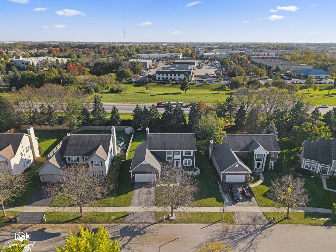
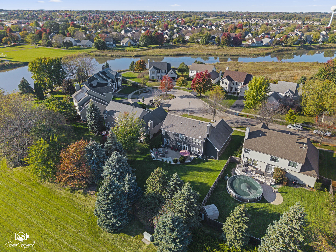
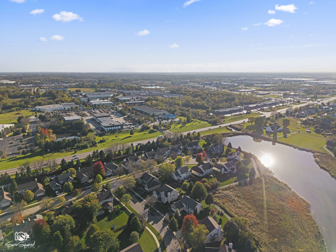
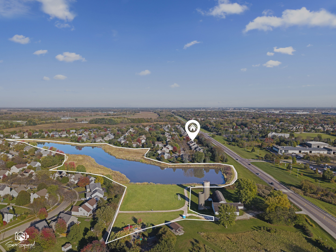
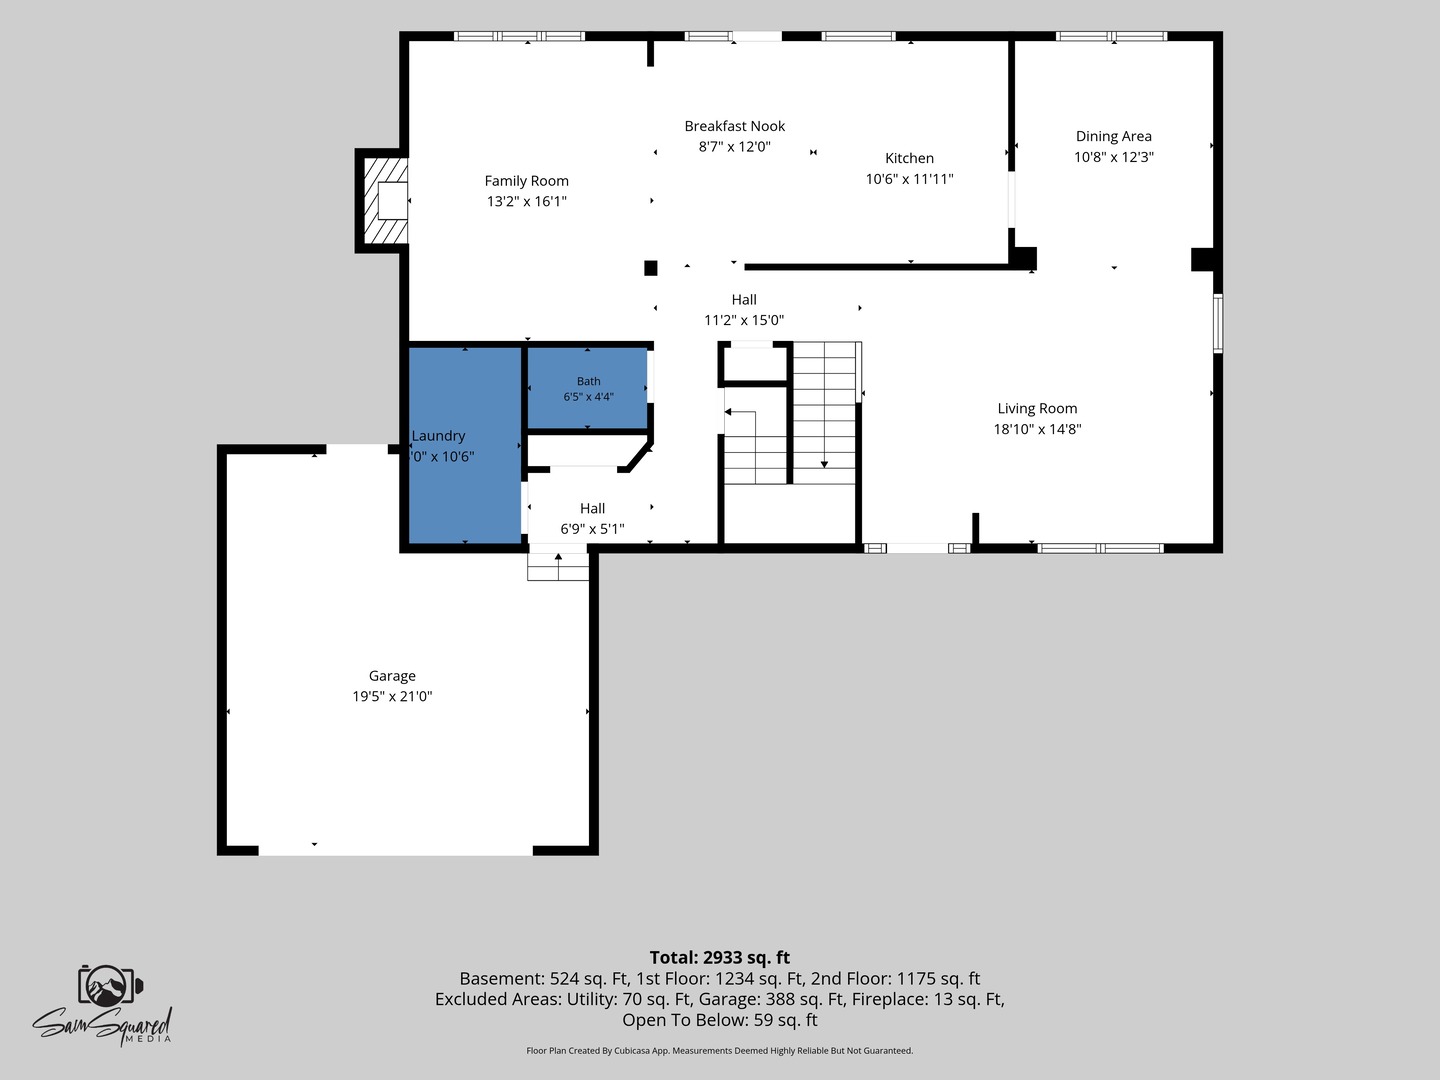
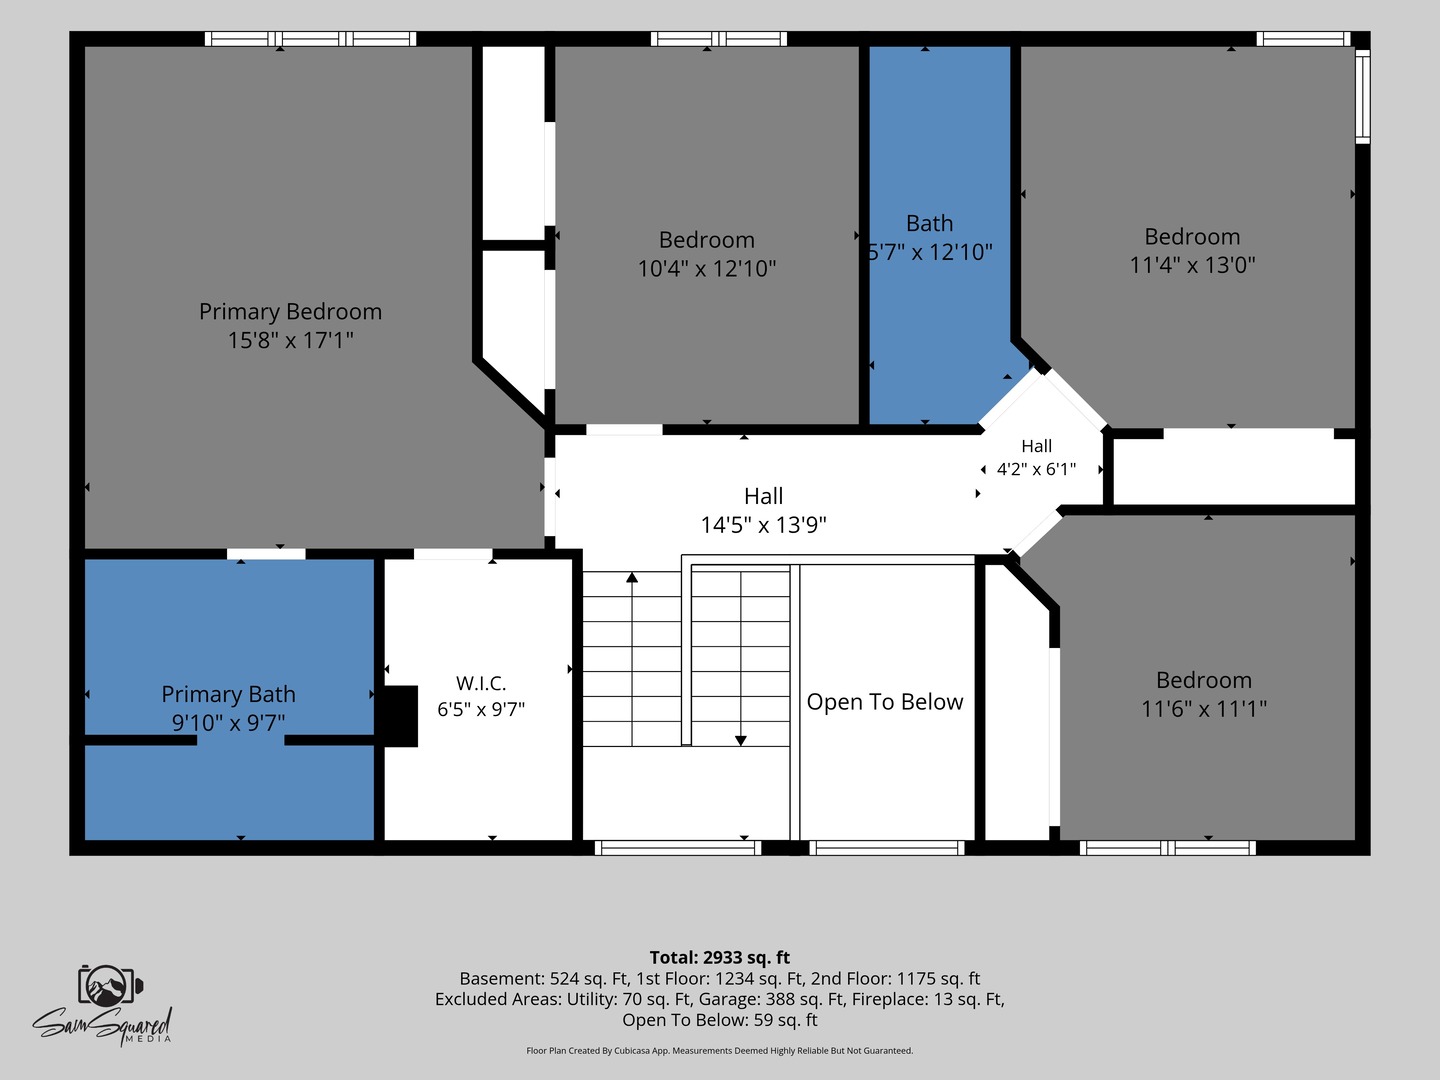
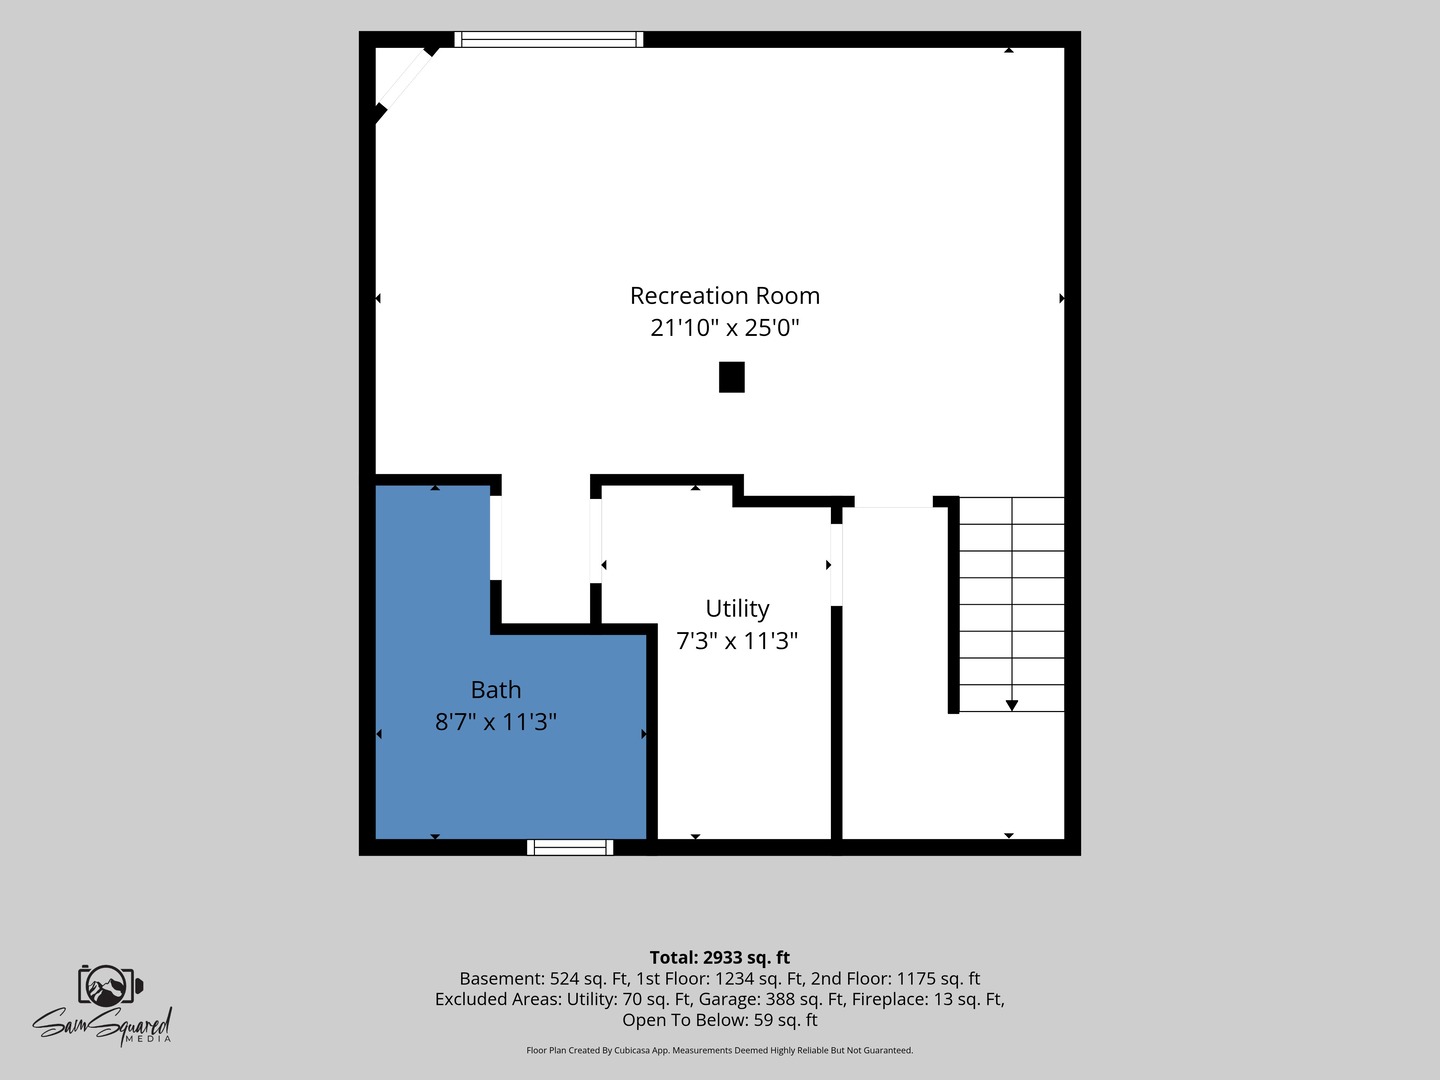
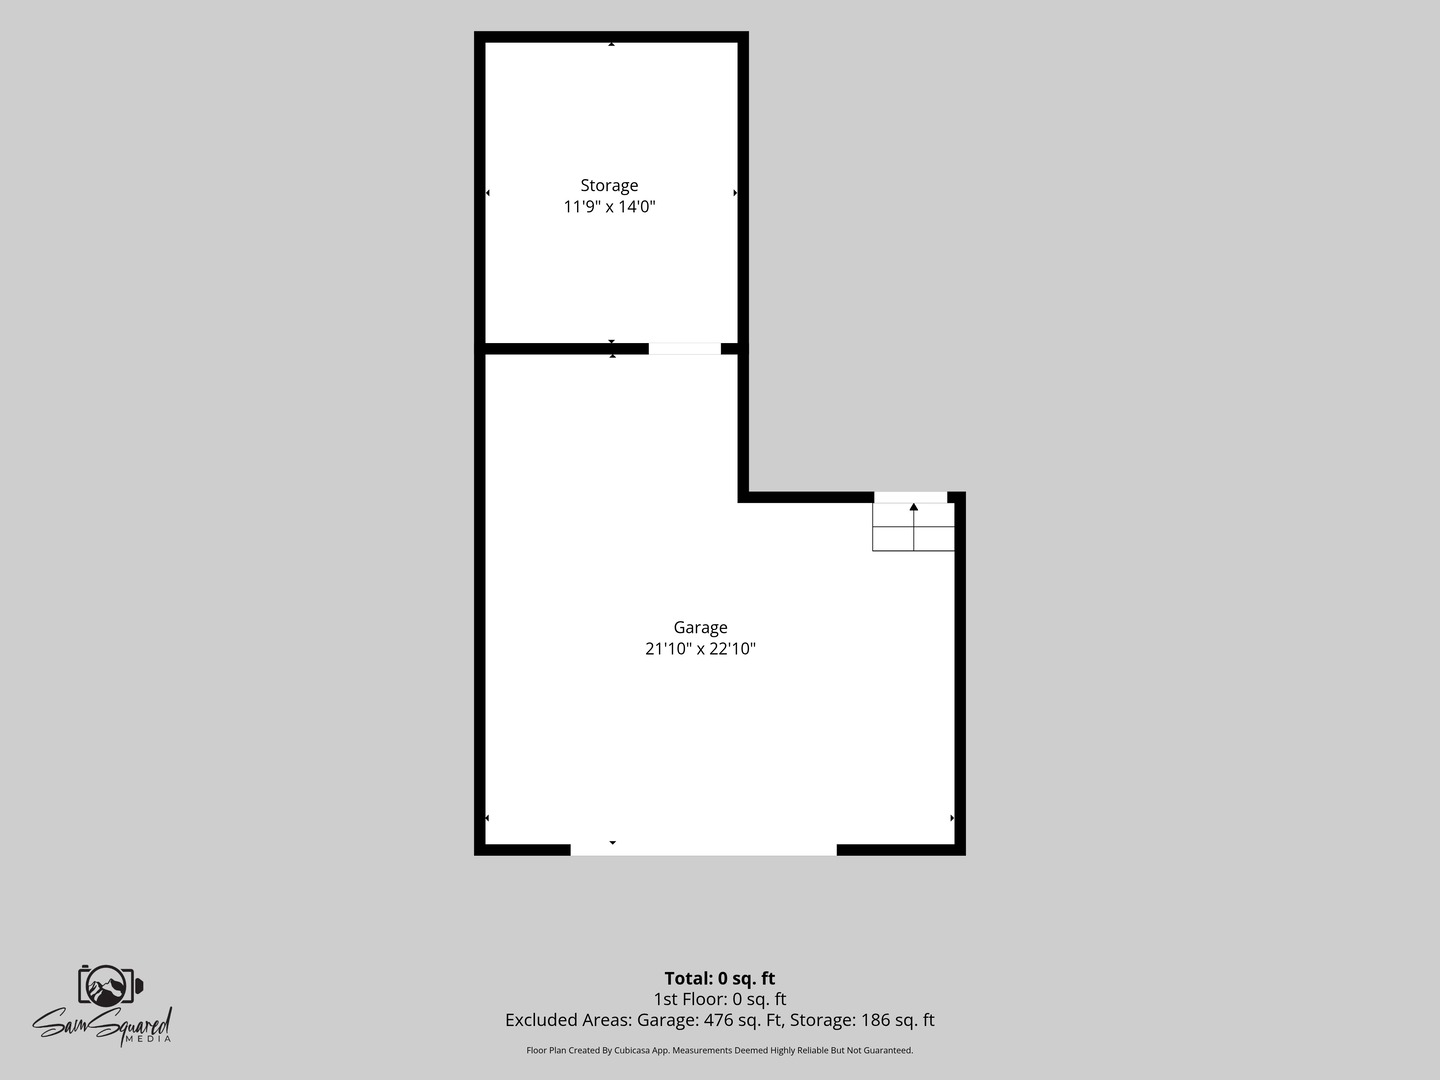
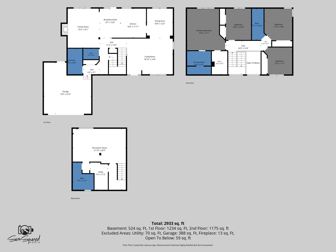
Welcome to this move in ready home in the desirable Savannah subdivision, located within Batavia School District 101! Offering 4 spacious bedrooms, 3 full bathrooms, and 1 half bath, this home provides plenty of room to live, work, and entertain. The updated kitchen features brand new appliances, fresh paint and updated light fixtures throughout the main level give the home a refreshed, modern feel. The finished basement provides additional living space perfect for a recreation room, home gym, or entertainment area. Step outside to enjoy the large backyard and beautiful brick patio, ideal for relaxing or hosting gatherings. The home also features a spacious 2.5-car garage with a bonus room in the back, complete with its own A/C unit perfect for a home office, hobby space, or additional storage. Recent exterior improvements include brand-new siding completed in 2026 and a new garage door. Conveniently located just five minutes from Chicago Premium Outlets, with plenty of nearby restaurants, parks, and walking trails, plus easy access to major highways, this home offers the perfect combination of comfort, space, and convenience. With its numerous updates and move in ready condition, this is an opportunity you won't want to miss!
Details
| MLS # | 12792202 |
|---|---|
| Listing Type | For Sale |
| Style | House |
| HOA Dues | $250 |
| Sub-Type | Resale |
| Status | Active |
| Year | 1999 |
| Days On Site | Undisclosed |
| Listing Provided By | john greene, Realtor | John Ocampo |
Features
| Bed(s) | 4 |
|---|---|
| Bath(s) | 4 Total |
| SQ Feet | 2,348 |
| Garage | 2 |
| Basement | Y |
| Story(s) | 2 |
| Acreage | 0.24 |
Interior
| Rooms Total | 8 |
|---|---|
| Cooling | Central Air |
| Heating | Gas, Forced Air |
| Interior Features | High Ceilings, Granite Counters |
| Appliances | Range, Microwave, Dishwasher, Refrigerator, High End Refrigerator, Washer, Dryer, Disposal, Range Hood |
| Fireplaces Total | 1 |
| Fireplace Features | Gas Log |
| Laundry Features | Sink |
| Window Features | Blinds |
Exterior
| Foundation Details | Concrete Perimeter |
|---|---|
| Construction Materials | Vinyl Siding |
| Patio And Porch Features | Patio |
Parking
| Parking Features | Asphalt, Yes, Attached, Garage |
|---|---|
| Garage Spaces | 2 |
Utilities
| Sewer | Public Sewer |
|---|---|
| Electric | Circuit Breakers |
Location
| Community Features | Park, Lake, Curbs, Sidewalks, Street Lights, Street Paved |
|---|
Taxes
| Tax Year | 2025 |
|---|---|
| Tax Annual Amount | 9546 |
Area Information
| State | IL |
|---|---|
| County | Kane |
| City | Aurora |
| Zip Code | 60502 |
| Area | Aurora | Eola |
| Community Name | Savannah |
| School District | Batavia Sr High School |
| Elementary School | Louise White Elementary School |
| High School | Batavia Sr High School |
| Listing VS Median (in Savannah) | |
Price: $560,000 low | high Med: $398,450 sqft: 2,348 low | high Med: 1,912 $ / sqft: $239 low | high Med: $224 On site: Undisclosed low | high Med: 44 | |
Market Activity 60502
Request a showing
Request a showing
Contact
Learn More About This Property

| State | IL |
|---|---|
| County | Kane |
| City | Aurora |
| Zip Code | 60502 |
| Area | Aurora | Eola |
| Community Name | Savannah |
| School District | Batavia Sr High School |
| Elementary School | Louise White Elementary School |
| High School | Batavia Sr High School |
| Listing VS Median (in Savannah) | |
Price: $560,000 low | high Med: $398,450 sqft: 2,348 low | high Med: 1,912 $ / sqft: $239 low | high Med: $224 On site: Undisclosed low | high Med: 44 | |