New Listing

Description
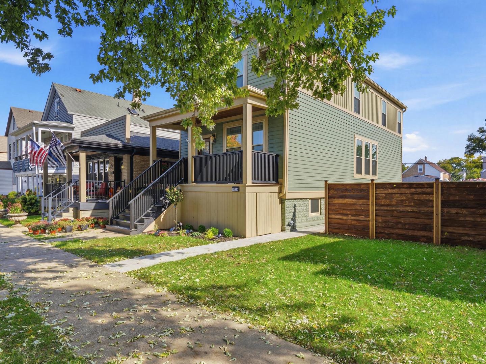
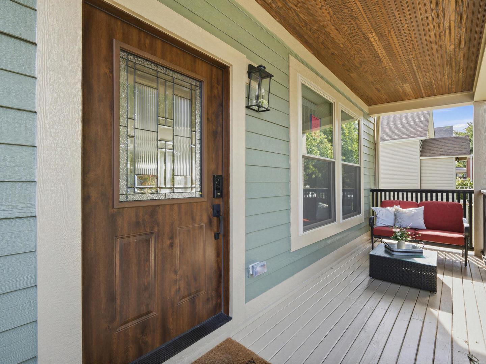
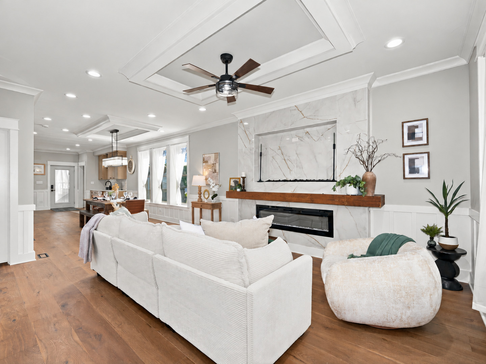
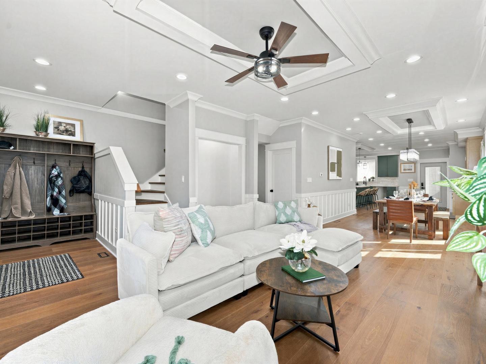
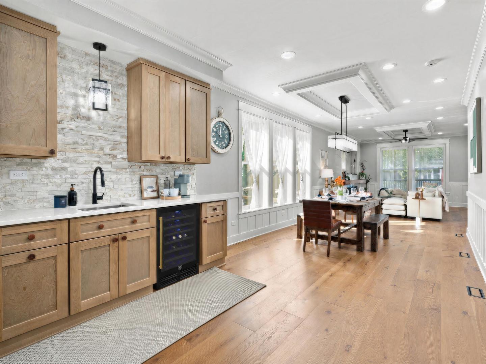
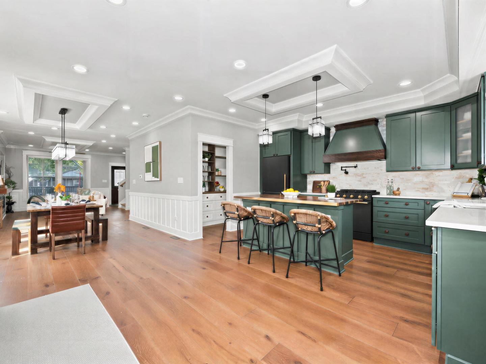
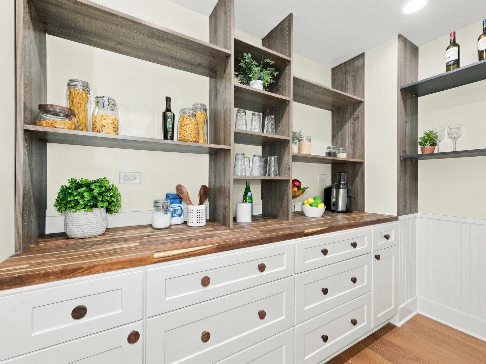
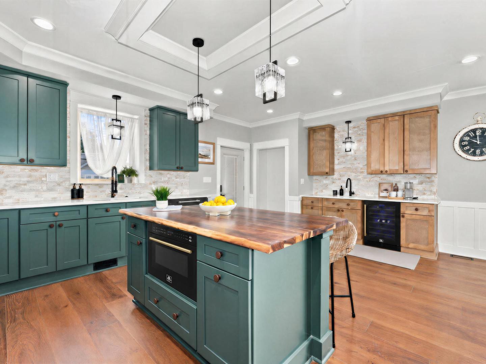
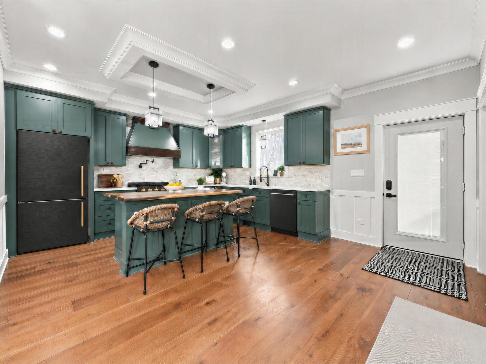
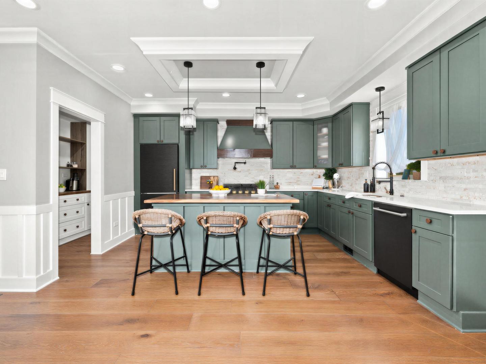
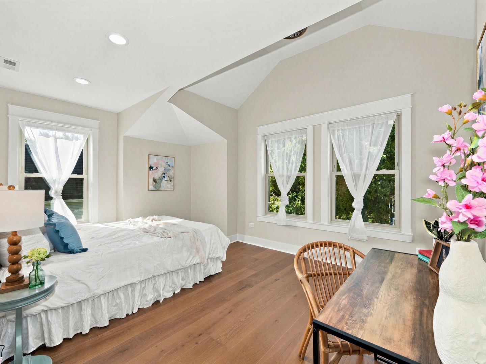
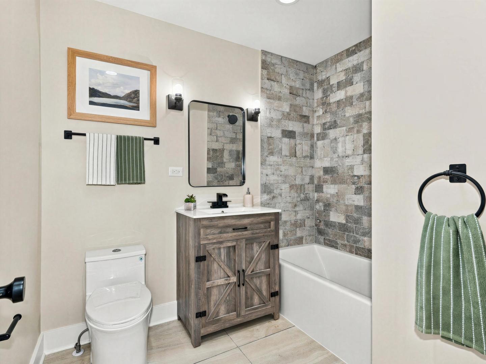
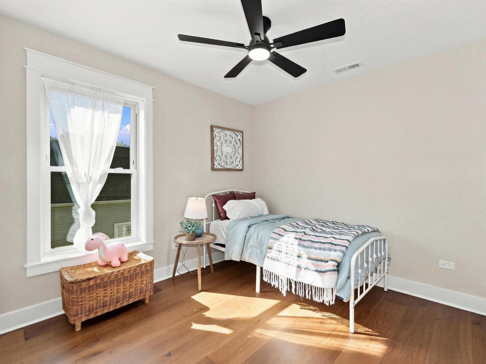
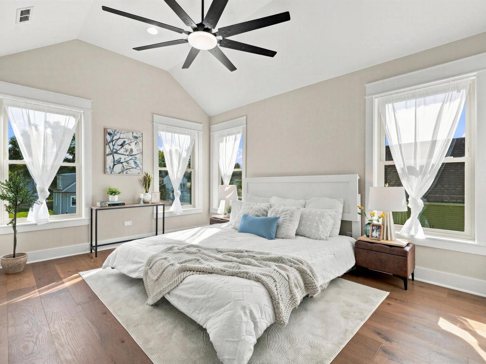
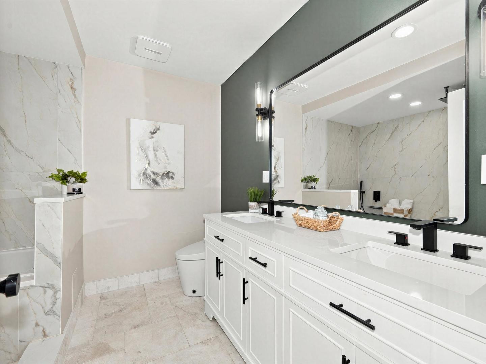
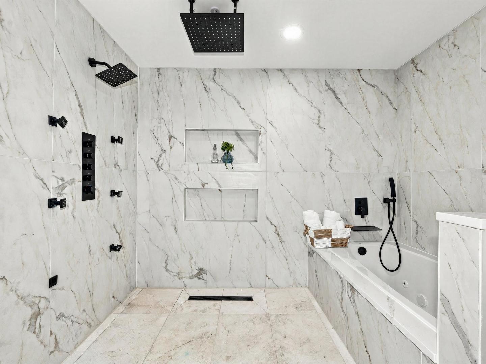
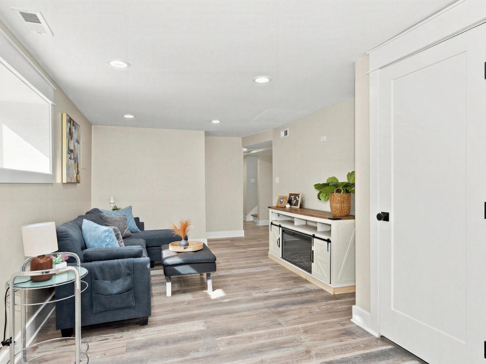
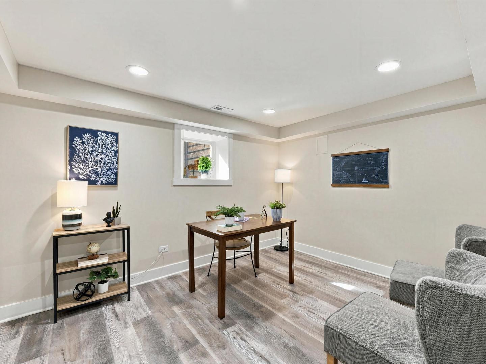
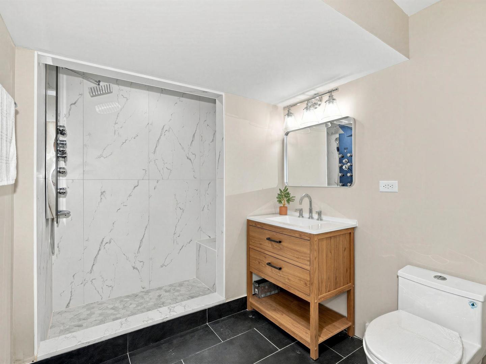
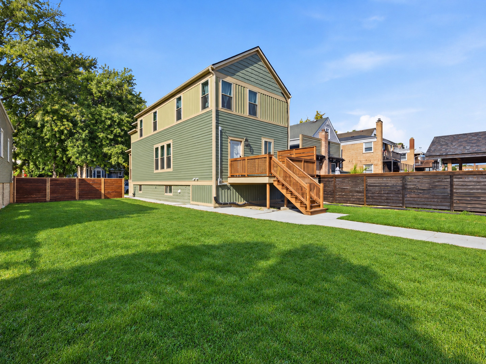
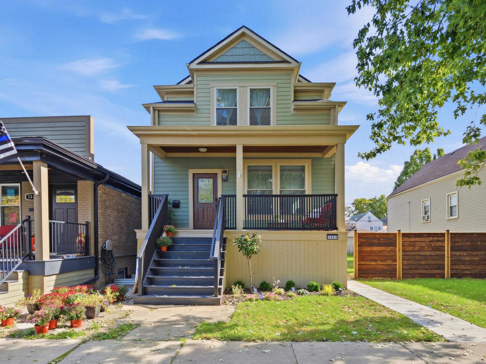
2026 NEW CONSTRUCTION REHAB ON A DOUBLE LOT! SELLER OFFERING A CREDIT TO BUY DOWN YOUR INTEREST RATE!........ 3 beds, 3.5 baths, & three levels of finished living space. Open floor plan with a custom kitchen featuring butler's pantry, pot filler over the stove, and expansive 1st- and 2nd-floor windows that fill the interior with beautiful natural sunlight. All three bedrooms are upstairs, one of which is a primary en suite with private bath and walk-in closet. Also property features second-floor laundry, dual HVAC systems, and premium LP SmartSide siding on the home and garage. New construction rehab designed with vintage to modern finishes. New 2026 home on a hard-to-find double lot. Whether relocating across town or from the city, book your private tour today! Lease and or Short-term furnished lease possible ............... Kitchen photos have been digitally edited to show appliances only, in the style the seller will be installing. All other photos are unaltered.
Details
| MLS # | 12803617 |
|---|---|
| Listing Type | For Sale |
| Style | House |
| Sub-Type | Resale |
| Status | Active |
| Year | 1912 |
| Days On Site | Undisclosed |
| Listing Provided By | john greene, Realtor | Joseph Lozano |
Features
| Bed(s) | 4 |
|---|---|
| Bath(s) | 4 Total |
| SQ Feet | 2,400 |
| Garage | 2 |
| Basement | Y |
| Story(s) | 1 |
| Acreage | 0.15 |
Interior
| Rooms Total | 7 |
|---|---|
| Cooling | Central Air |
| Heating | Gas |
| Interior Features | Wet Bar, Built-in Features, Walk-In Closet(s), Bookcases, High Ceilings, Open Floorplan, Separate Dining Room, Pantry, Quartz Counters |
| Laundry Features | Upper Level, Gas Dryer Hookup, In Unit, Laundry Closet, Multiple Locations, Sink |
| Window Features | Drapes |
Exterior
| Roof | Asphalt |
|---|---|
| Foundation Details | Block, Concrete Perimeter |
| Construction Materials | Wood Siding |
| Patio And Porch Features | Deck |
Parking
| Parking Features | Gravel, Off Alley, Garage Door Opener, Yes, Garage Owned, Detached, Garage |
|---|---|
| Garage Spaces | 2 |
Utilities
| Sewer | Public Sewer |
|---|---|
| Electric | Circuit Breakers, 200+ Amp Service |
Location
| Community Features | Park, Sidewalks, Street Lights, Street Paved |
|---|
Taxes
| Tax Year | 2025 |
|---|---|
| Tax Annual Amount | 5841 |
Area Information
| State | IL |
|---|---|
| County | Cook |
| City | Berwyn |
| Zip Code | 60402 |
| Area | Berwyn |
| School District | J Sterling Morton West High Scho |
| Elementary School | Jefferson Elementary School |
| High School | J Sterling Morton West High Scho |
| Listing VS Median (in 60402) | |
Price: $698,000 low | high Med: $379,450 sqft: 2,400 low | high Med: 1,634 $ / sqft: $291 low | high Med: $233 On site: Undisclosed low | high Med: 48.5 | |
Market Activity 60402
Request a showing
Request a showing
Contact
Learn More About This Property

| State | IL |
|---|---|
| County | Cook |
| City | Berwyn |
| Zip Code | 60402 |
| Area | Berwyn |
| School District | J Sterling Morton West High Scho |
| Elementary School | Jefferson Elementary School |
| High School | J Sterling Morton West High Scho |
| Listing VS Median (in 60402) | |
Price: $698,000 low | high Med: $379,450 sqft: 2,400 low | high Med: 1,634 $ / sqft: $291 low | high Med: $233 On site: Undisclosed low | high Med: 48.5 | |