123 S Peoria Street P2,Chicago, IL 60607
Chicago, IL 60607












Description
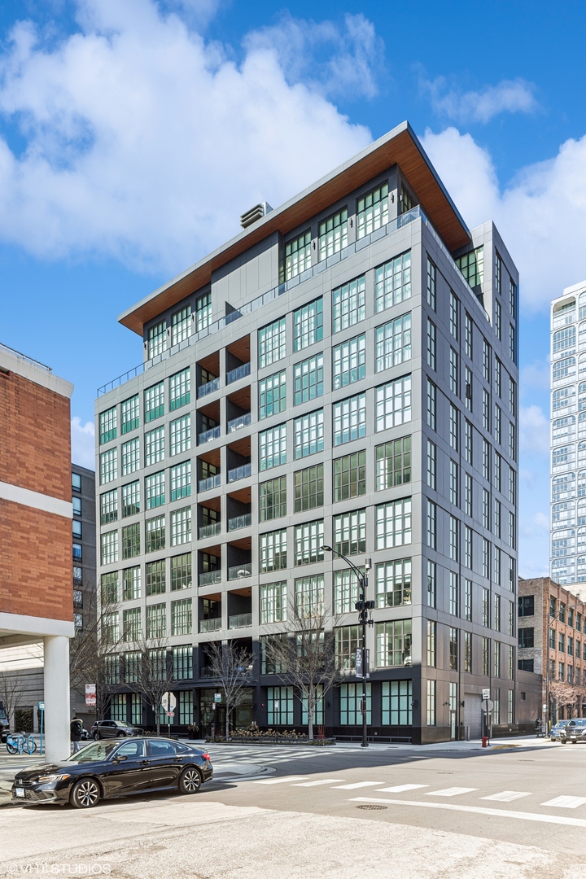
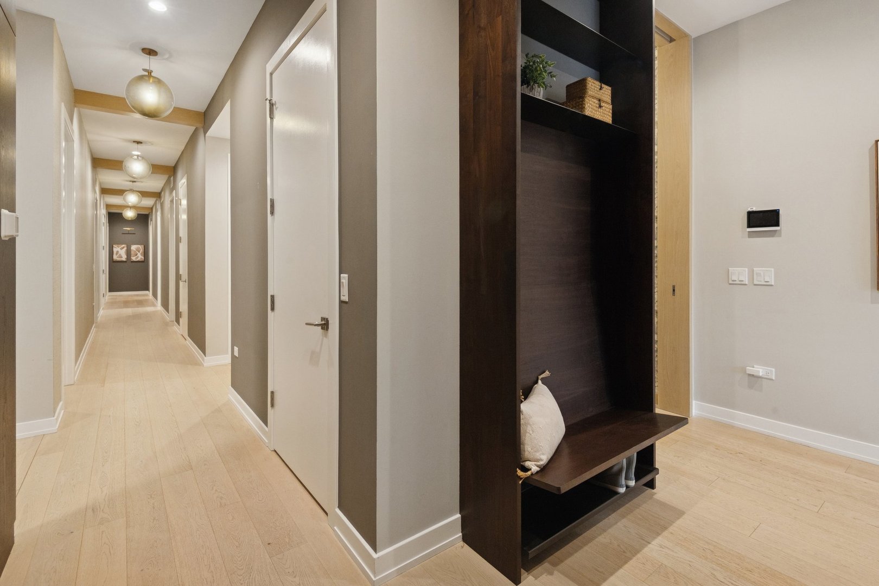
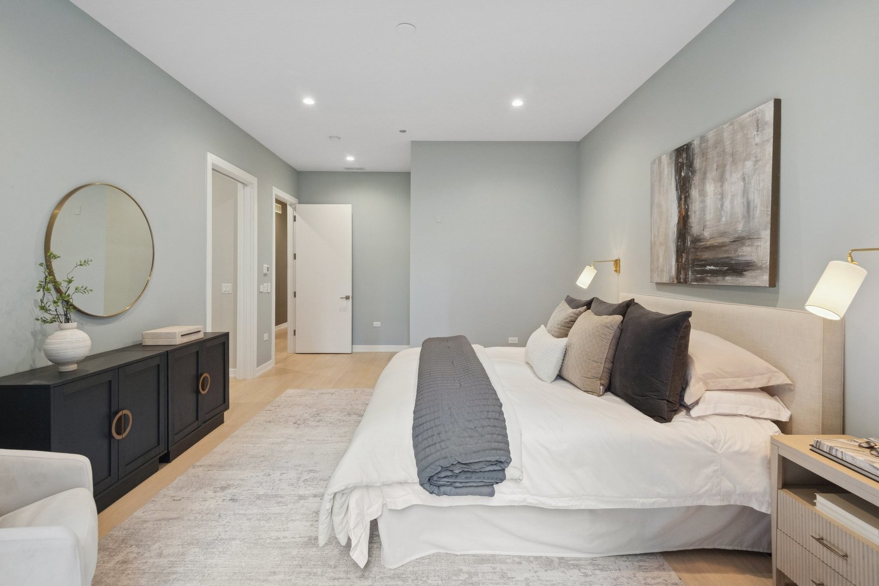
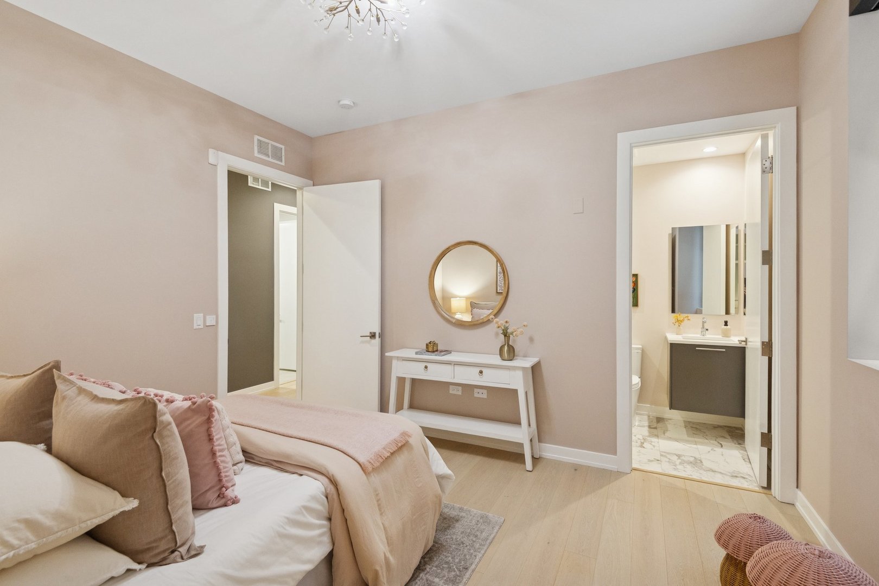
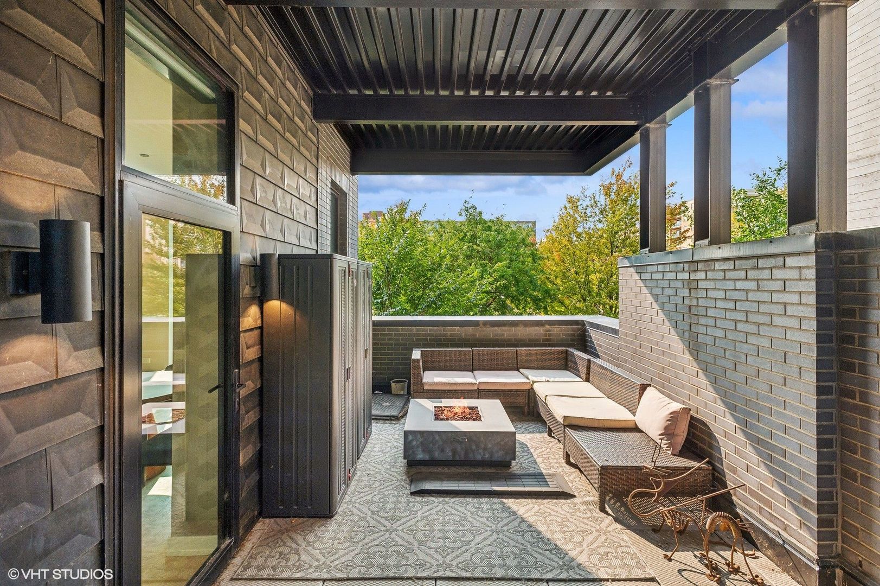
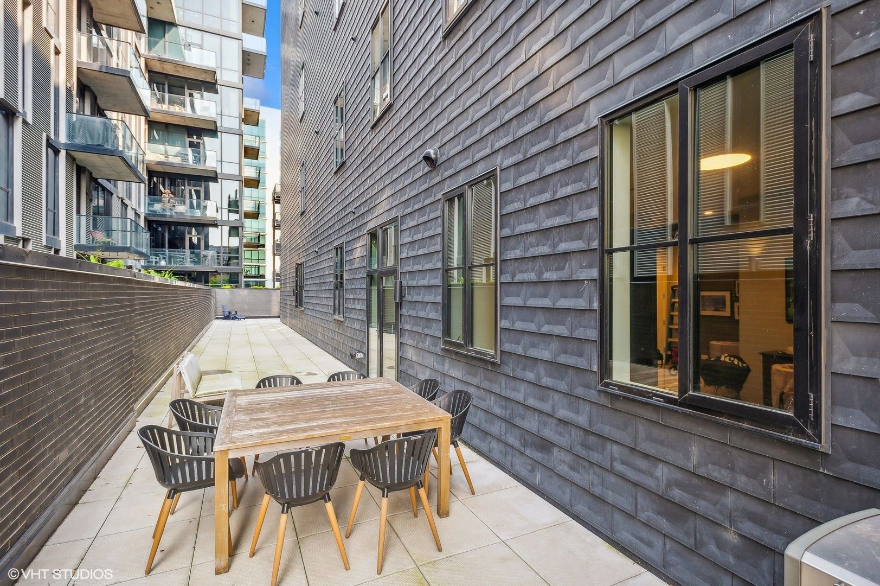
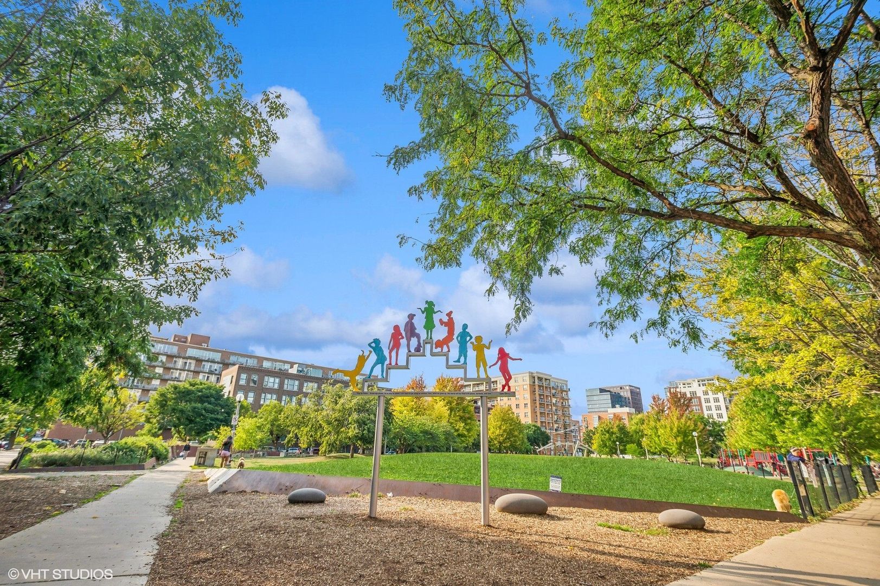
Across from the Mary Bartelme Park in the West Loop, this one-of-a-kind home has 5700 SF of indoor/outdoor living space all on one level (3859 SF Interior & 1842 SF Exterior) in a boutique building of 5 private elevator residences! This home offers 5 en-suite bedrooms, powder room, plus a family room, office, and 3 garage spaces in an attached garage. The residence has a private elevator entry into a gallery that opens into a living / dining / kitchen / terrace space with floor-to-ceiling windows across 50 feet of frontage overlooking Mary Bartelme Park. The kitchen features Italian cabinetry from Archisesto, Wolf/ Sub-Zero appliances, a huge waterfall island, side pantry/ prep wall, and opens to a terrace that spans two sides of the unit that is fully hardscaped with concrete pavers throughout, finished brick parapet walls, and electrical, gas and water hook-ups for outdoor cooking, entertaining and landscaping. The spacious primary bedroom suite has a fully built-out 16' X 9' dressing room with make-up table, large double vanity bath with freestanding tub, separate shower, and water closet plus a door to an open air section of the outdoor terrace for morning coffee and private evening fires. All of the secondary bedrooms fit queen-sized beds and feature walk-in custom closets. This home also has a custom-built Laundry Room, in-unit waste chute, storage room, and access to a secure package room. Fabulous location that is walking distance to the award-winning Skinner West Elementary School, Whitney Young Magnet High School and UIC pedestrian bridge, and close to Restaurant Row, Fulton Market, boutique stores, coffee spots, fitness studios, and grocery stores.
Details
| MLS # | 12540913 |
|---|---|
| Listing Type | For Sale |
| Style | Condominium |
| HOA Dues | $1,502 |
| Sub-Type | Resale |
| Status | Active |
| Year | 2020 |
| Days On Site | 219 |
| Listing Provided By | Compass | Eudice Fogel |
Features
| Bed(s) | 5 |
|---|---|
| Bath(s) | 6 Total |
| SQ Feet | 3,859 |
| Garage | 3 |
| Story(s) | 6 |
Interior
| Rooms Total | 10 |
|---|---|
| Cooling | Central Air, Zoned |
| Heating | Natural Gas, Forced Air, Zoned, Radiant Floor |
| Interior Features | Elevator, 1st Floor Bedroom, In-Law Floorplan, 1st Floor Full Bath, Walk-In Closet(s), Open Floorplan, Pantry |
| Appliances | Double Oven, Microwave, Dishwasher, High End Refrigerator, Freezer, Washer, Dryer, Disposal, Cooktop, Oven, Range Hood, Gas Cooktop, Electric Oven, Humidifier |
| Fireplaces Total | 0 |
| Laundry Features | Main Level, Washer Hookup, Gas Dryer Hookup, In Unit, Sink |
| Window Features | Screens |
Exterior
| Construction Materials | Brick, Stone |
|---|---|
| Patio And Porch Features | Deck |
Parking
| Parking Features | Concrete, Garage Door Opener, Heated Garage, Garage, Yes, Garage Owned, Attached |
|---|---|
| Garage Spaces | 3 |
Utilities
| Sewer | Public Sewer |
|---|---|
| Electric | Circuit Breakers |
Location
| Community Features | Park |
|---|
Taxes
| Tax Year | 2024 |
|---|---|
| Tax Annual Amount | 67646.43 |
Area Information
| State | IL |
|---|---|
| County | Cook |
| City | Chicago |
| Zip Code | 60607 |
| Area | CHI Near West Side |
| School District | Skinner Elementary School |
| Elementary School | Skinner Elementary School |
| Listing VS Median (in 60607) | |
Price: $2,995,000 low | high Med: $381,000 sqft: 3,859 low | high Med: 1,089 $ / sqft: $776 low | high Med: $352 On site: 219 low | high Med: 64 | |
Market Activity 60607
Request a showing
Request a showing
Contact
Learn More About This Property

| State | IL |
|---|---|
| County | Cook |
| City | Chicago |
| Zip Code | 60607 |
| Area | CHI Near West Side |
| School District | Skinner Elementary School |
| Elementary School | Skinner Elementary School |
| Listing VS Median (in 60607) | |
Price: $2,995,000 low | high Med: $381,000 sqft: 3,859 low | high Med: 1,089 $ / sqft: $776 low | high Med: $352 On site: 219 low | high Med: 64 | |