
Description
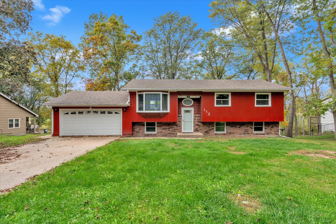
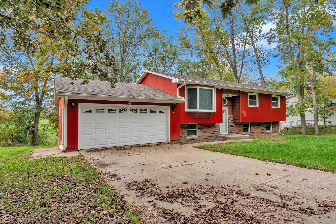
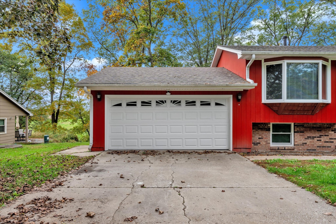
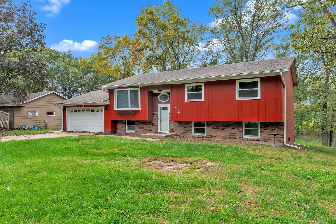
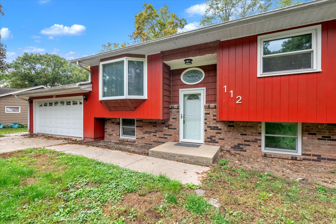
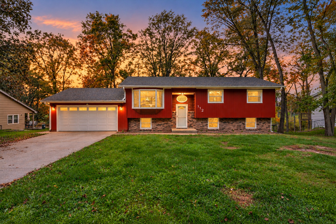
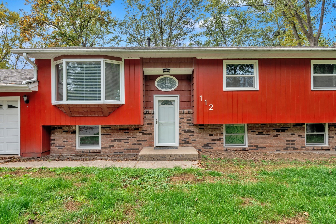
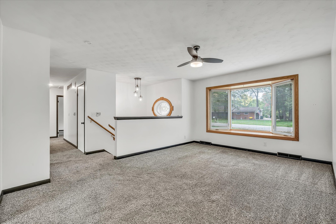
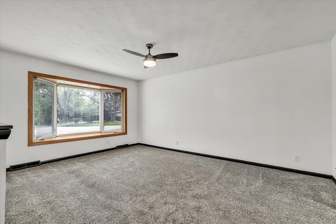
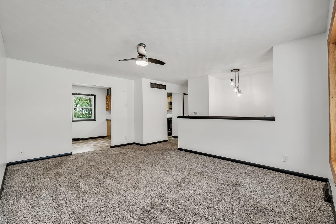
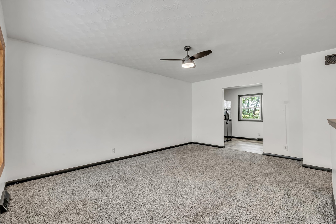
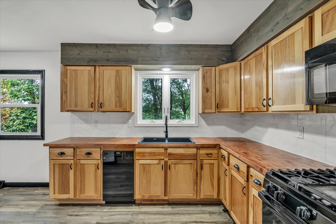
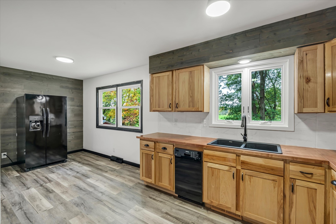
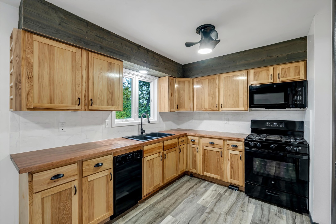
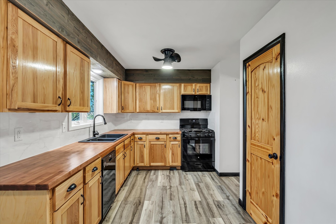
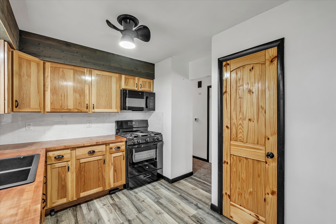
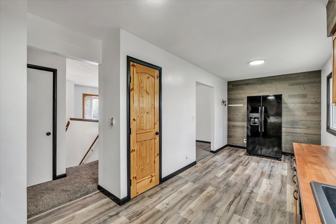
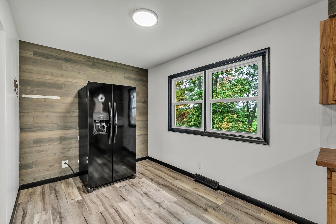
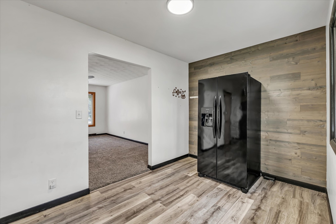
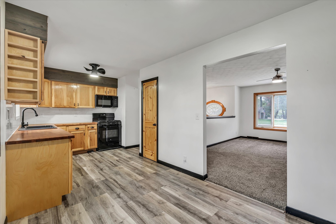
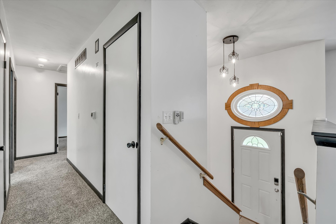
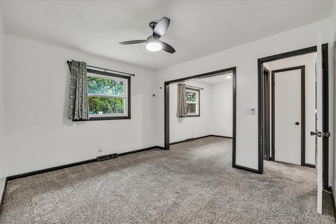
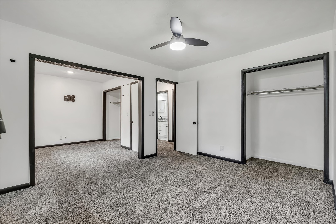
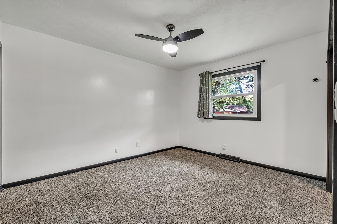
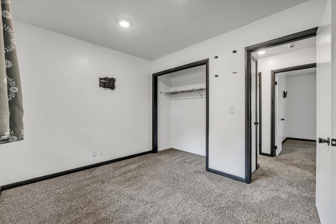
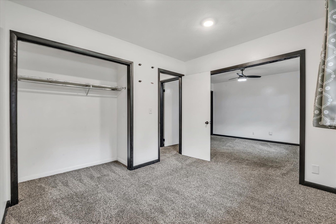
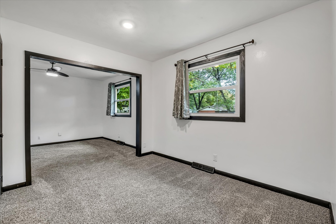
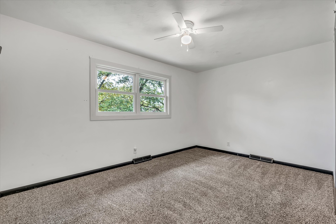
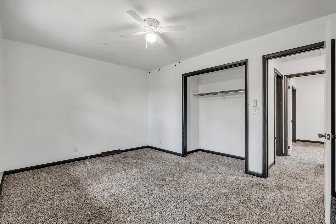
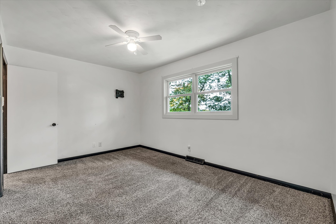
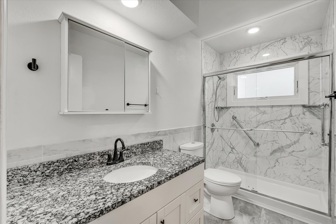
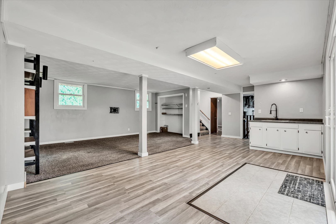
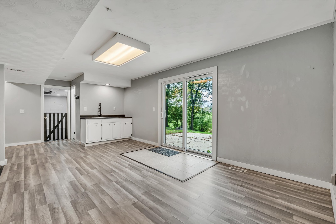
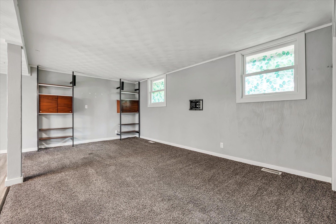
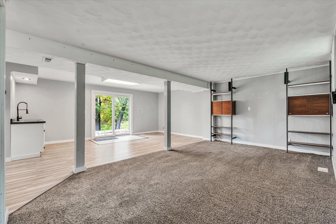
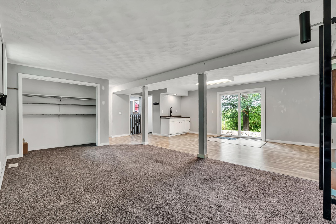
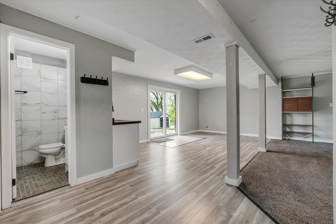
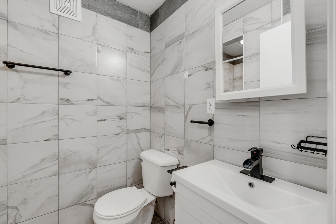
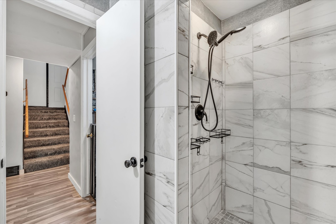
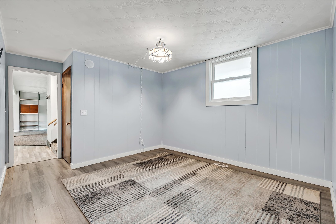
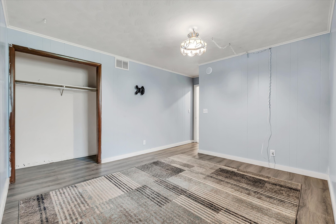
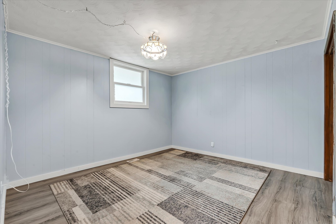
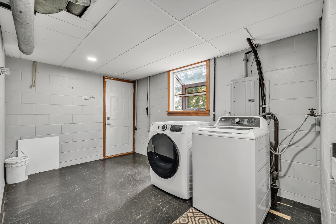
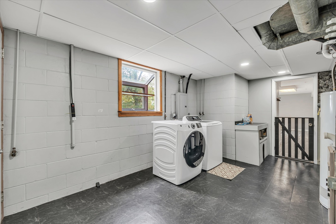
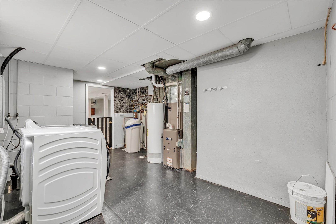
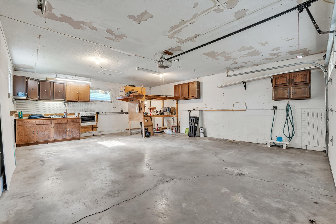
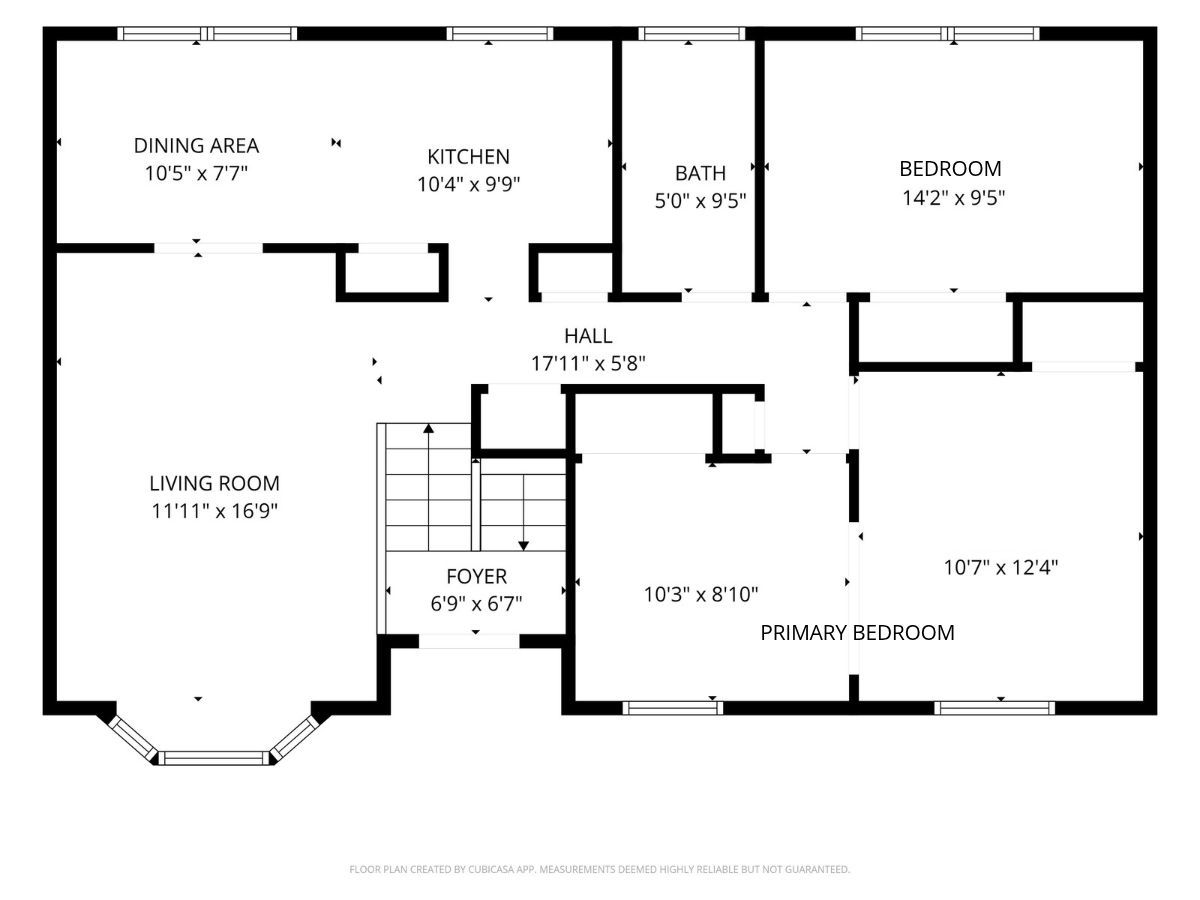
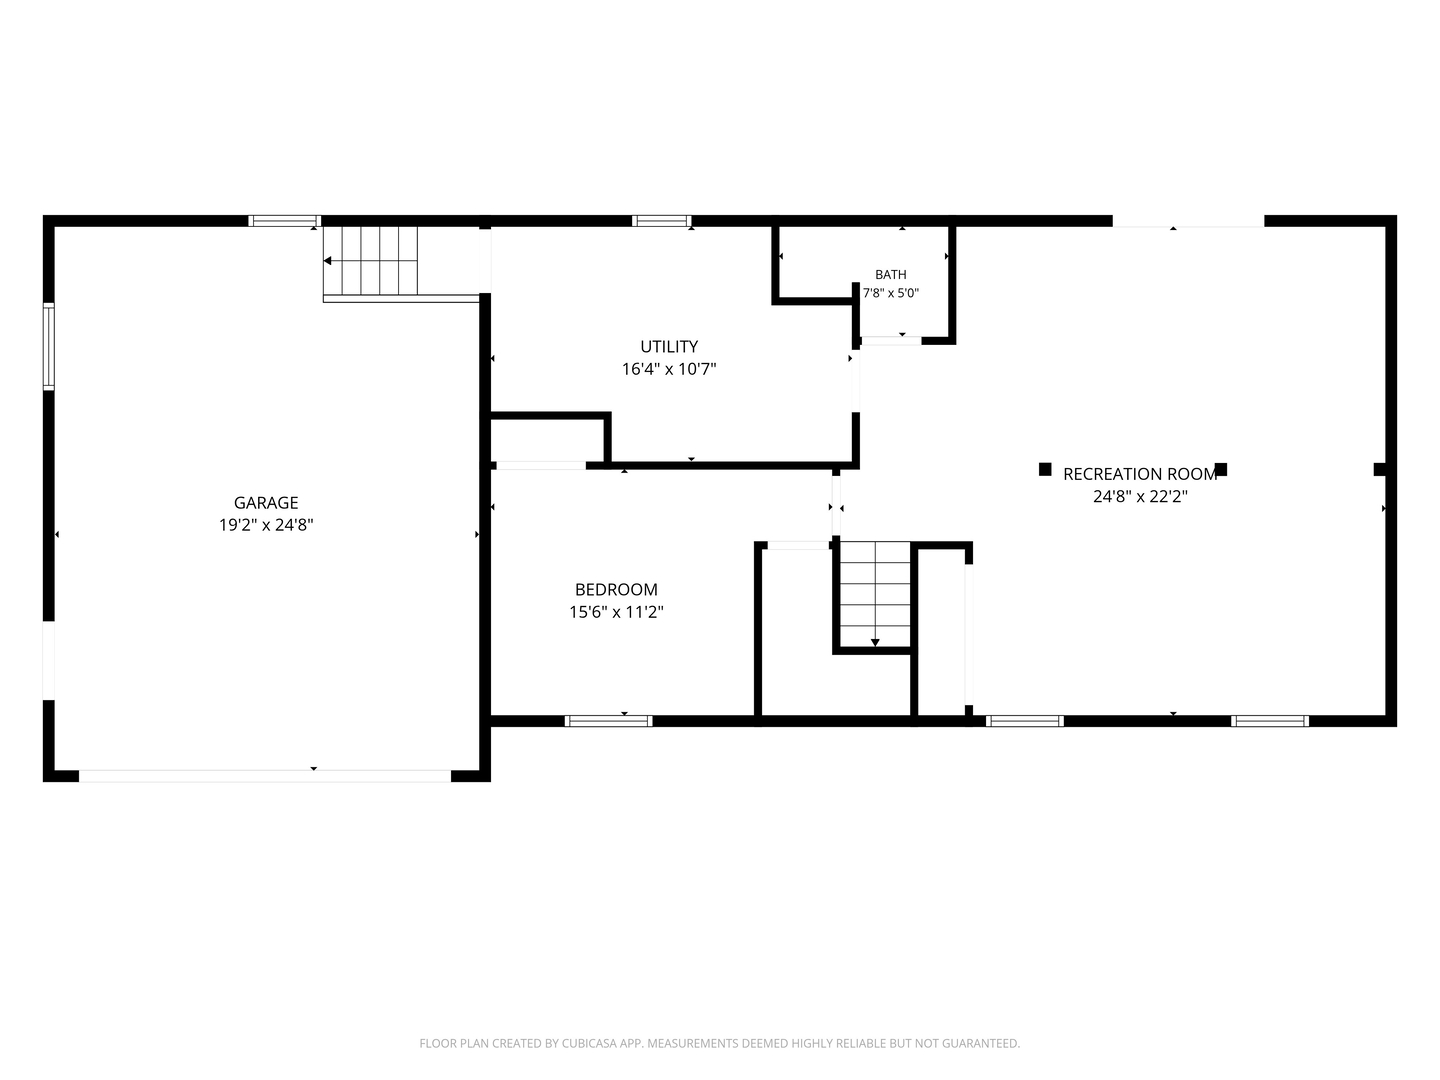
Located on a spacious 0.46-acre lot in Geneseo, this 3-bed, 2-bath split-foyer home combines extensive recent updates with layout flexibility. Fully remodeled in 2021, the main level showcases a light-filled living room and a updated kitchen featuring newer cabinetry, countertops, backsplash, and flooring. The main-floor full bathroom includes a newly installed walk-in shower (2025). The oversized primary suite was created by merging 2 main-floor bedrooms into one expansive room, which can easily be converted back if a 3rd main-level bedroom is desired. The walkout lower level extends the living space with a large rec room, a 3rd bedroom, a 2nd full bathroom, and a laundry room. The attached garage is fully equipped with a gas heater and offers generous storage space. Notable mechanical and exterior upgrades include a 100-amp breaker box (Sep 2025), a new water filtration system installed by Wirth Plumbing with 2 years of replacement filters included (2025), a new backyard sliding glass door (Oct 2025), and updated main-level rear west-facing and lower-level windows with a transferable warranty (Oct 2025).
Details
| MLS # | 12791014 |
|---|---|
| Listing Type | For Sale |
| Style | Town House |
| HOA Dues | $300 |
| Sub-Type | Resale |
| Status | Active |
| Year | 1970 |
| Days On Site | Undisclosed |
| Listing Provided By | RE/MAX Concepts Bettendorf | Richard Bassford |
Features
| Bed(s) | 3 |
|---|---|
| Bath(s) | 2 Total |
| SQ Feet | 1,976 |
| Garage | 2 |
| Basement | Y |
| Story(s) | 2 |
| Acreage | 0.46 |
Interior
| Rooms Total | 7 |
|---|---|
| Cooling | Central Air |
| Heating | Gas, Forced Air |
| Interior Features | Wet Bar, 1st Floor Bedroom, 1st Floor Full Bath |
| Appliances | Range, Microwave, Dishwasher, Refrigerator, Washer, Dryer, Water Softener Owned, Gas Cooktop, Gas Oven |
| Fireplaces Total | 0 |
| Laundry Features | Gas Dryer Hookup |
| Window Features | Drapes, Bay Window(s), Blinds, Garden Window(s) |
Exterior
| Roof | Asphalt |
|---|---|
| Foundation Details | Block, Concrete Perimeter |
| Lot Features | Level, Sloped |
| Construction Materials | Frame, Wood Siding, Brick Veneer |
| Patio And Porch Features | Patio |
Parking
| Parking Features | Concrete, Heated Garage, Yes, Attached, Garage |
|---|---|
| Garage Spaces | 2 |
Utilities
| Sewer | Septic Tank |
|---|
Location
| Community Features | Street Paved |
|---|
Taxes
| Tax Year | 2025 |
|---|---|
| Tax Annual Amount | 1298.86 |
Area Information
| State | IL |
|---|---|
| County | Henry |
| City | Geneseo |
| Zip Code | 61254 |
| Area | Geneseo |
| Listing VS Median (in 61254) | |
Price: $245,000 low | high Med: $255,000 sqft: 1,976 low | high Med: 2,608 $ / sqft: $124 low | high Med: $98 On site: Undisclosed low | high Med: 124 | |
Market Activity 61254
Request a showing
Request a showing
Contact
Learn More About This Property

| State | IL |
|---|---|
| County | Henry |
| City | Geneseo |
| Zip Code | 61254 |
| Area | Geneseo |
| Listing VS Median (in 61254) | |
Price: $245,000 low | high Med: $255,000 sqft: 1,976 low | high Med: 2,608 $ / sqft: $124 low | high Med: $98 On site: Undisclosed low | high Med: 124 | |