New Listing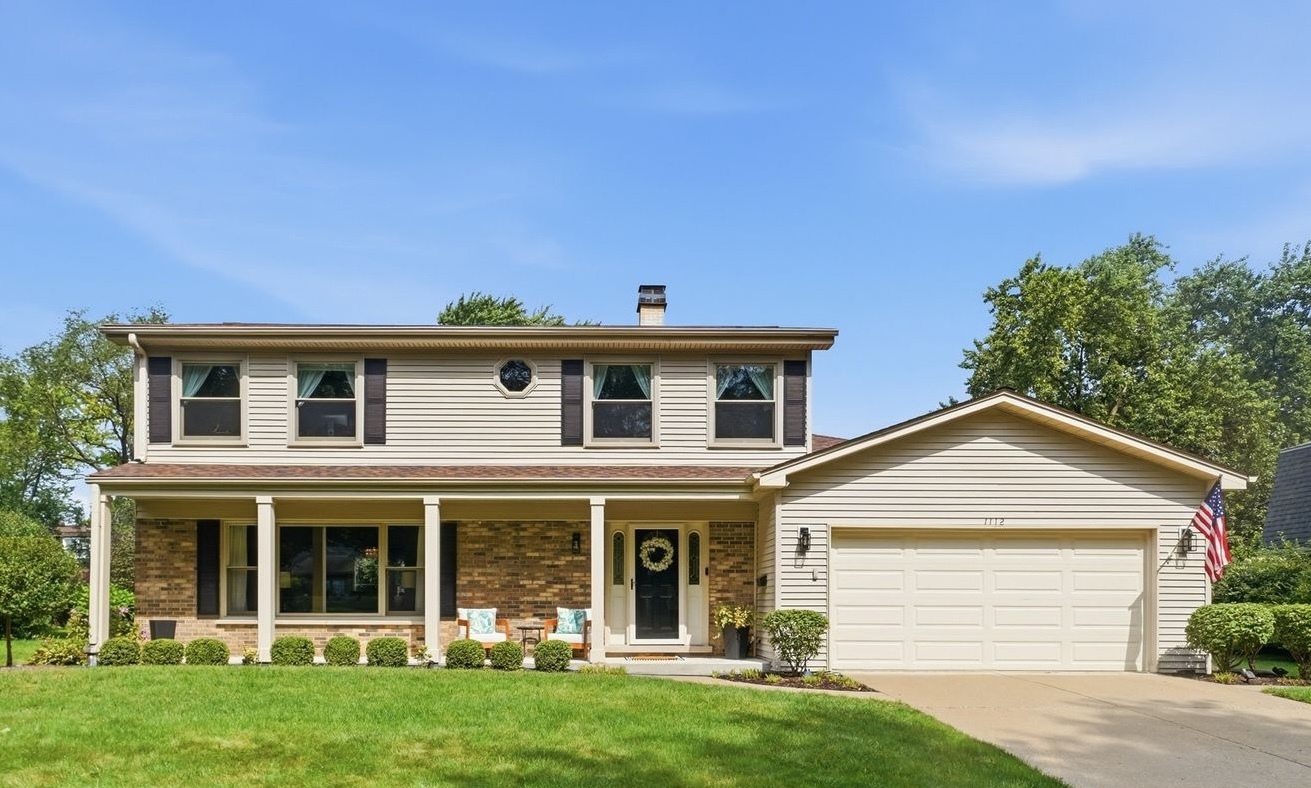
1112 Regency Lane,Libertyville, IL 60048
Libertyville, IL 60048

Description
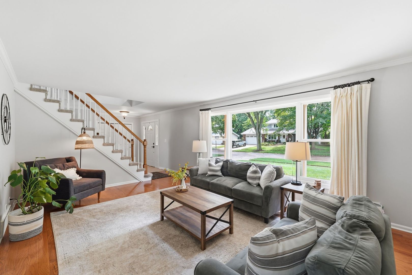
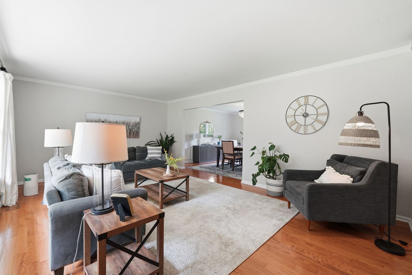
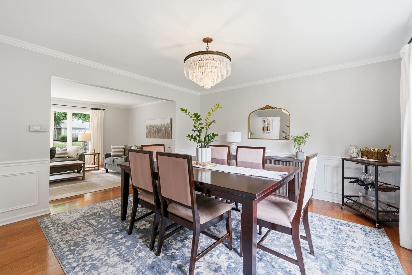
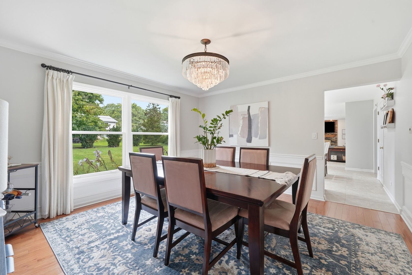
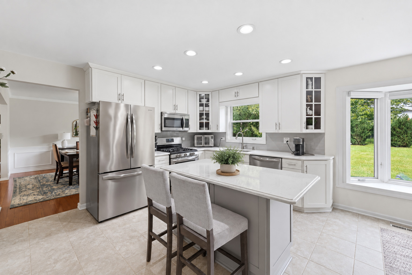
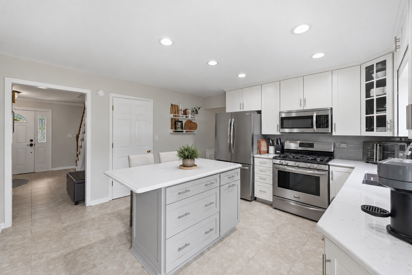
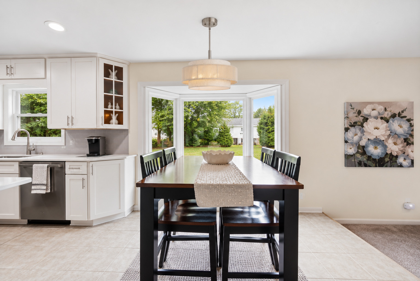
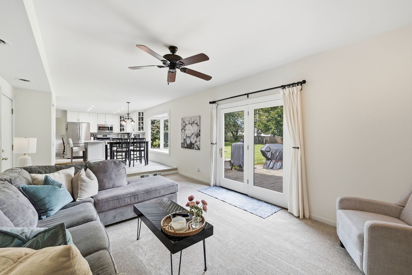
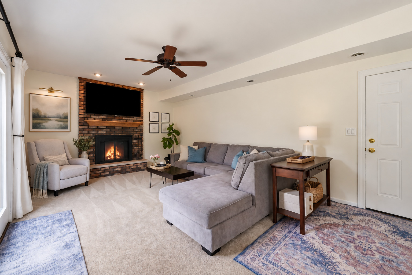
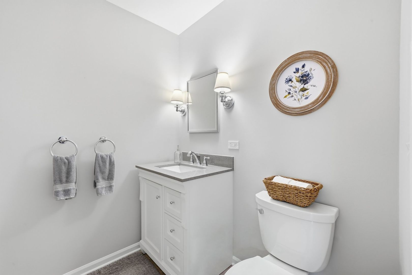
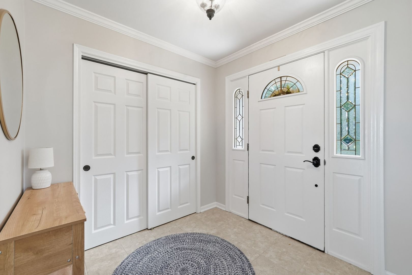
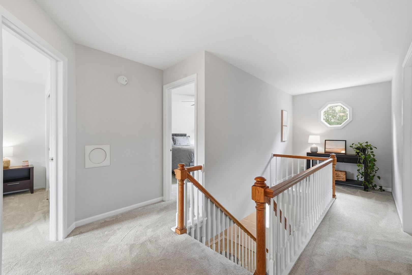
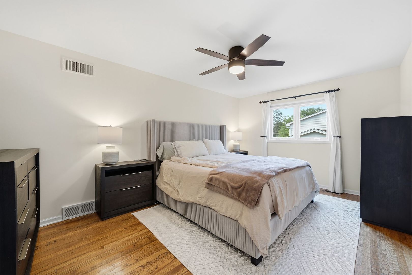
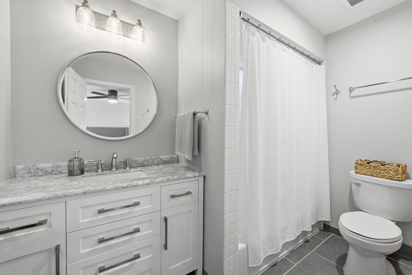
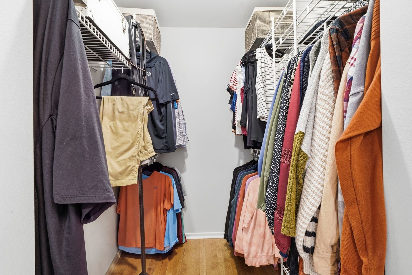
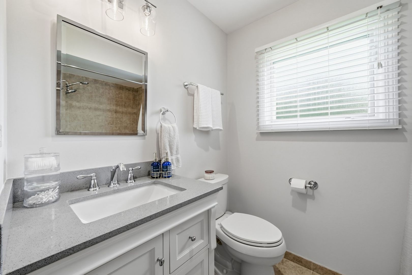
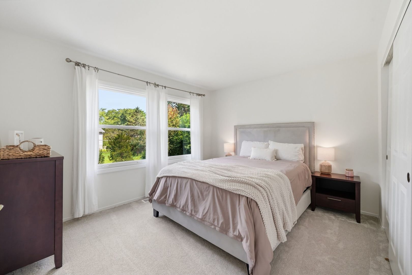
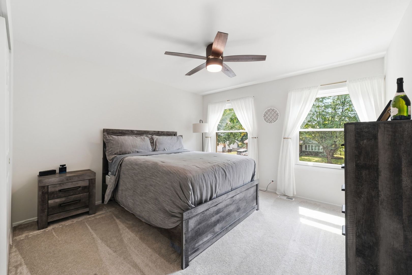
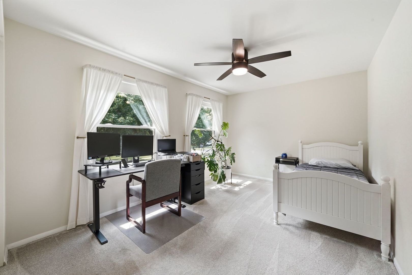
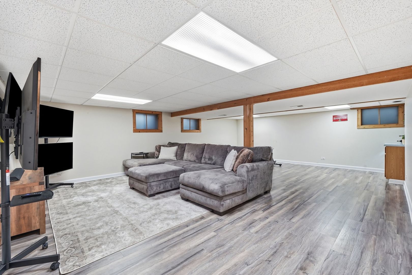
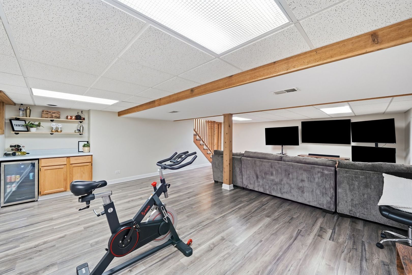
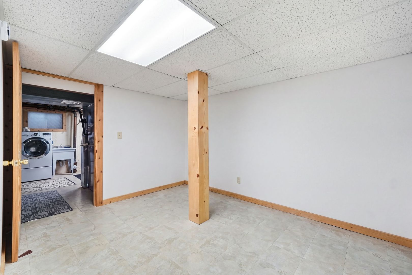
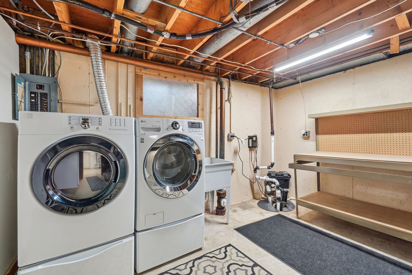
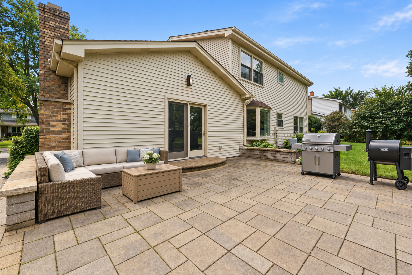
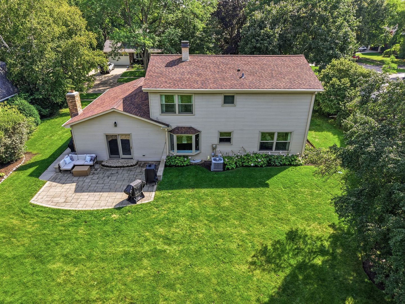
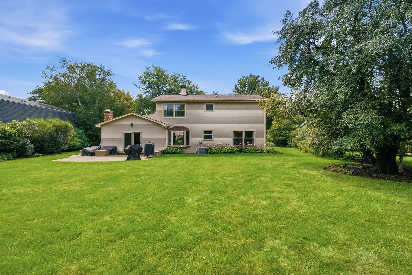
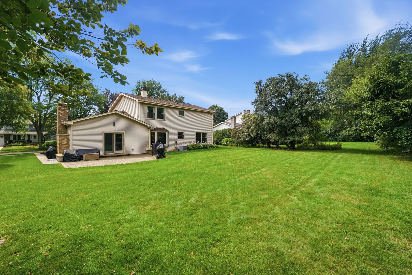
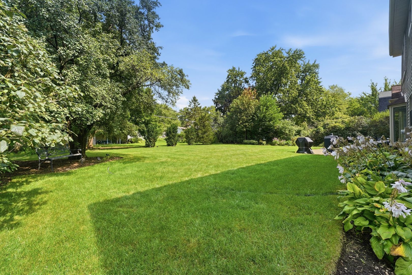
The owners are so sad to leave their wonderful home and neighborhood. Beautifully maintained and thoughtfully updated 4-bedroom, 2.5-bath home just minutes from downtown Libertyville. Located on a mature, tree-lined street, this home features hardwood floors, abundant natural light and a very functional layout throughout. The updated kitchen offers quartz countertops, stainless steel appliances, a center island with seating, pantry and spacious eat-in area overlooking the backyard. The family room features a brick fireplace and French doors leading to a paver patio and expansive yard. Upstairs, the primary suite includes hardwood floors, a walk-in closet and updated private bath. Three additional generously sized bedrooms and an updated full bath complete the second floor. The finished basement adds a large recreation room plus plenty of storage. Additional highlights include Pella windows, a custom front door, roof replaced in 2018 and A/C replaced in 2017. Conveniently located near downtown Libertyville, Metra, library, shopping and dining, with highly regarded Districts 70 and 128 schools.
Details
| MLS # | 12751443 |
|---|---|
| Listing Type | For Sale |
| Style | House |
| Sub-Type | Resale |
| Status | Active Under Contract |
| Year | 1968 |
| Days On Site | 2 |
| Listing Provided By | Berkshire Hathaway HomeServices Starck Real Estate | Ashlee Fox |
Features
| Bed(s) | 4 |
|---|---|
| Bath(s) | 3 Total |
| SQ Feet | 2,233 |
| Garage | 2 |
| Basement | Y |
| Story(s) | 2 |
Interior
| Rooms Total | 10 |
|---|---|
| Cooling | Central Air |
| Heating | Natural Gas, Forced Air |
| Interior Features | Walk-In Closet(s), Separate Dining Room, Pantry |
| Appliances | Range, Microwave, Dishwasher, Refrigerator, Washer, Dryer, Disposal, Stainless Steel Appliance(s) |
| Fireplaces Total | 1 |
| Fireplace Features | Gas Log, Gas Starter |
| Laundry Features | Gas Dryer Hookup, In Unit, Laundry Chute |
Exterior
| Roof | Asphalt |
|---|---|
| Foundation Details | Concrete Perimeter |
| Construction Materials | Vinyl Siding, Brick |
| Patio And Porch Features | Patio |
Parking
| Parking Features | Concrete, Garage Door Opener, Yes, Garage Owned, Attached, Garage |
|---|---|
| Garage Spaces | 2 |
Utilities
| Sewer | Public Sewer |
|---|---|
| Electric | Circuit Breakers |
Location
| Community Features | Curbs, Sidewalks, Street Lights, Street Paved |
|---|
Taxes
| Tax Year | 2025 |
|---|---|
| Tax Annual Amount | 14128 |
Area Information
| State | IL |
|---|---|
| County | Lake |
| City | Libertyville |
| Zip Code | 60048 |
| Area | Green Oaks | Libertyville |
| School District | Libertyville High School |
| Elementary School | Copeland Manor Elementary School |
| High School | Libertyville High School |
| Listing VS Median (in 60048) | |
Price: $749,000 low | high Med: $607,000 sqft: 2,233 low | high Med: 3,006 $ / sqft: $335 low | high Med: $206 On site: 2 low | high Med: 66 | |
Market Activity 60048
Request a showing
Request a showing
Contact
Learn More About This Property

| State | IL |
|---|---|
| County | Lake |
| City | Libertyville |
| Zip Code | 60048 |
| Area | Green Oaks | Libertyville |
| School District | Libertyville High School |
| Elementary School | Copeland Manor Elementary School |
| High School | Libertyville High School |
| Listing VS Median (in 60048) | |
Price: $749,000 low | high Med: $607,000 sqft: 2,233 low | high Med: 3,006 $ / sqft: $335 low | high Med: $206 On site: 2 low | high Med: 66 | |