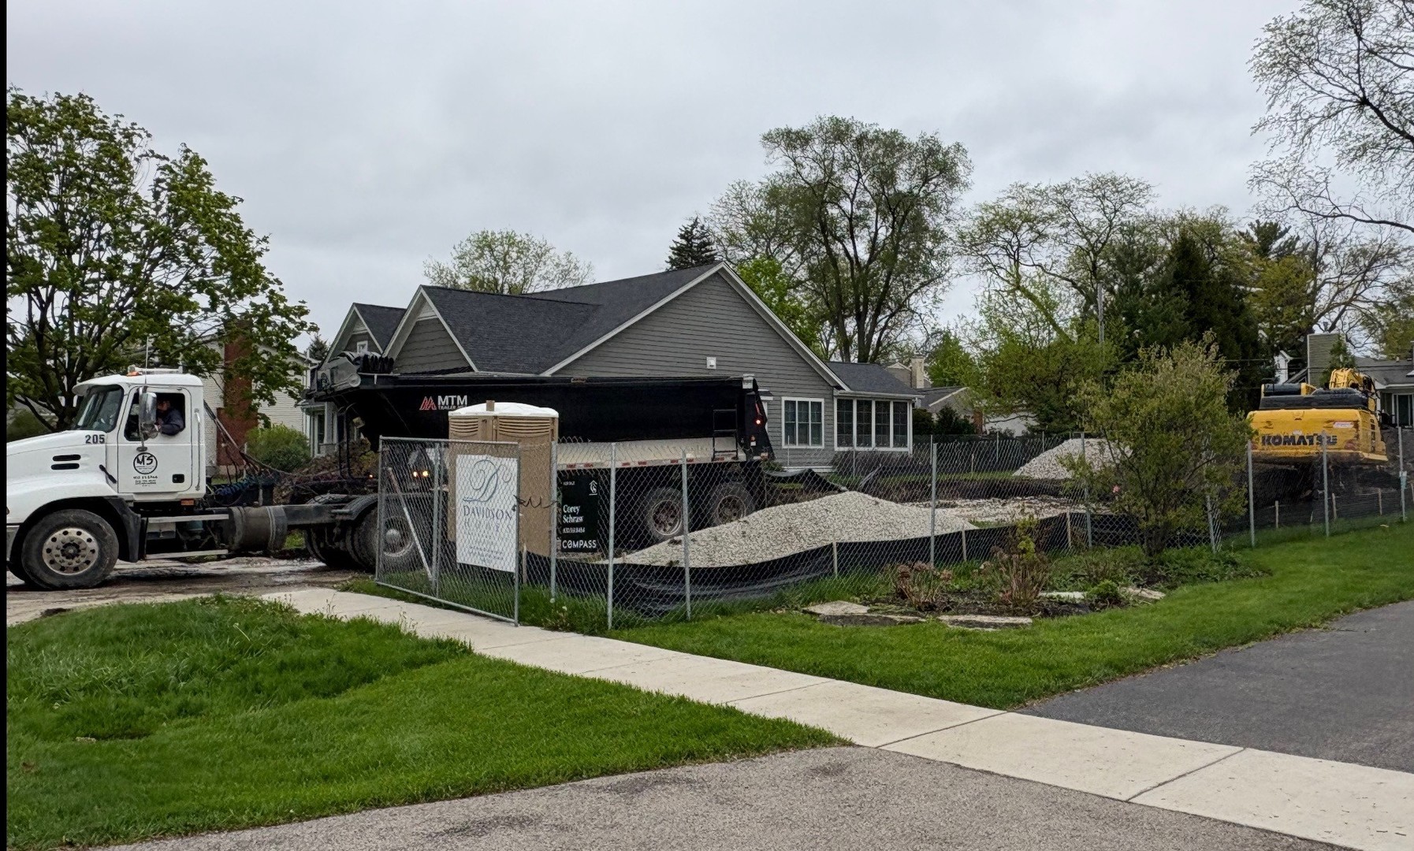
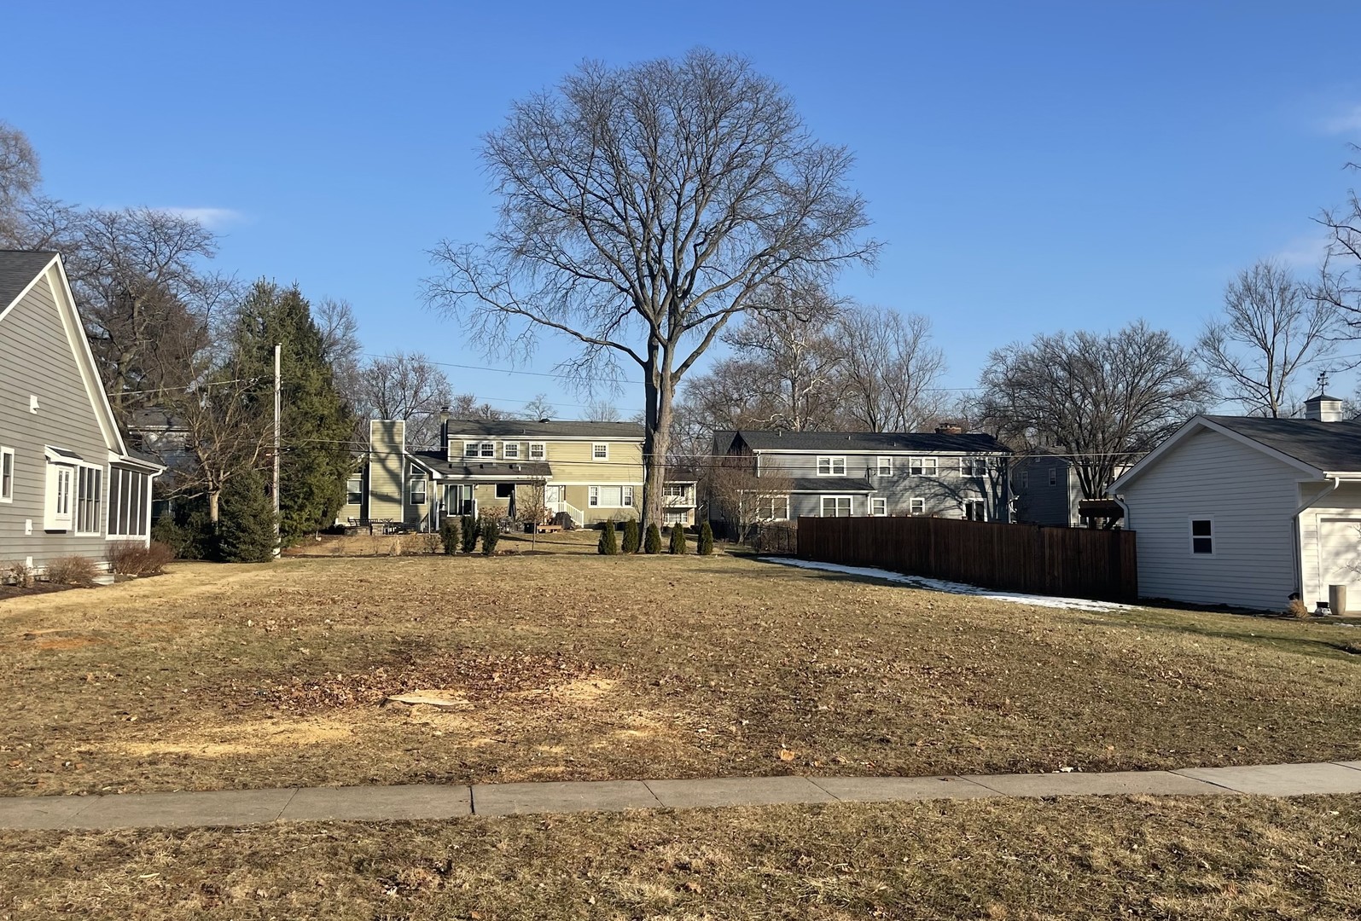
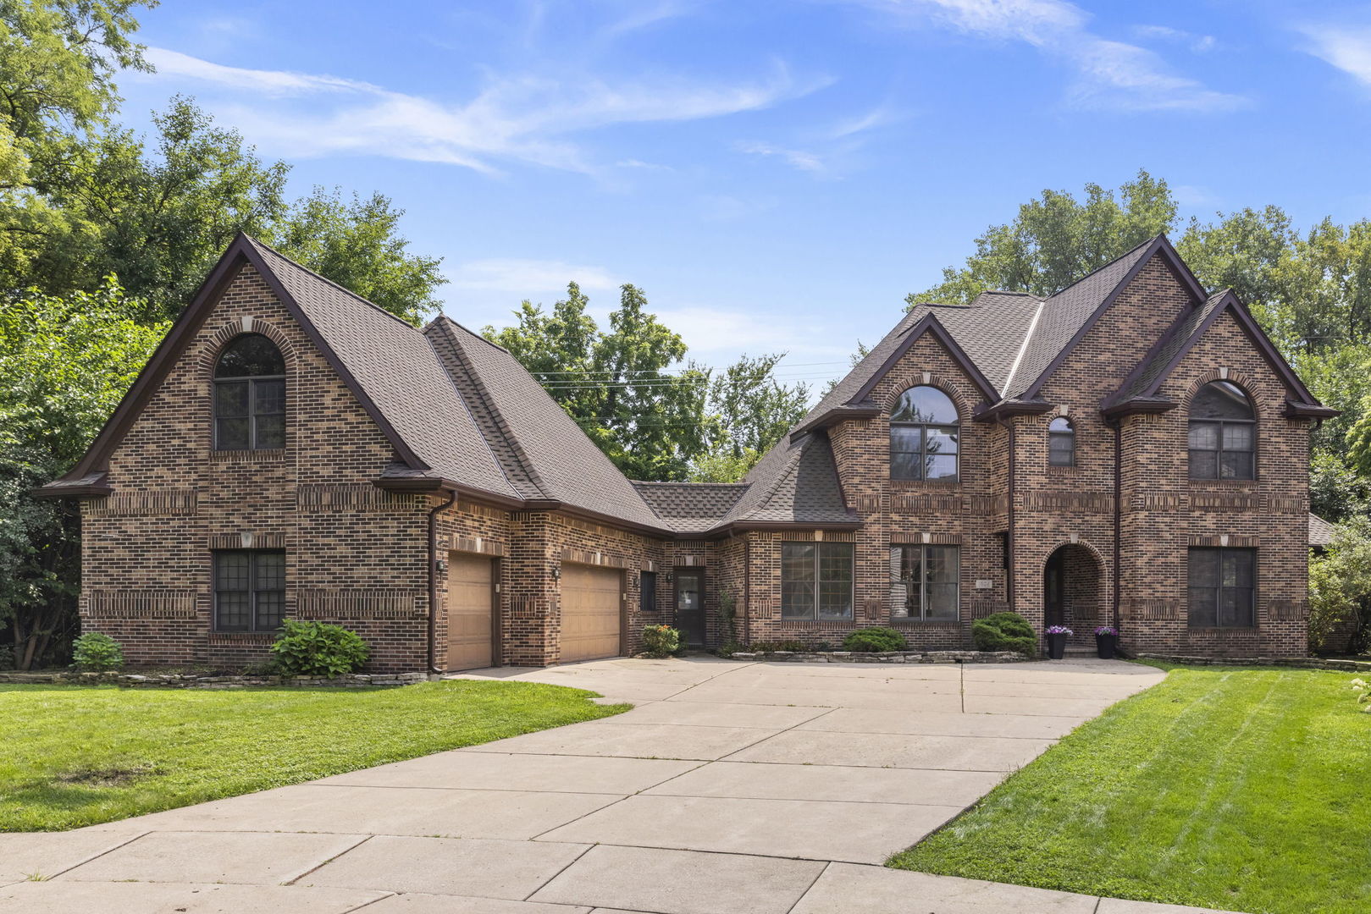
Construction has begun!! Davidson Homes is proud to present its latest offering: 1021 Greenwood Drive. This thoughtfully designed and exceptionally appointed 3,800 square foot residence combines timeless architecture with modern amenities, creating the ideal place to call home. Nestled in a quiet Wheaton neighborhood and served by highly rated District 200 schools, this 4 bedroom, 4 bath home offers the perfect blend of comfort, convenience, and luxury living. It is just a short walk to the Illinois Prairie Path, elementary school, train station and vibrant Downtown Wheaton. Upscale exterior finishes include premium board & batten and vertical lap siding, designer light fixtures and stone chimney. An oversized three-car garage provides ample room for vehicles and storage. Step inside to a spacious mudroom with bench seating, dual closets and planning center setting the tone for a home that values both functionality and style. The open-concept main floor includes soaring 10-foot ceilings, creating a grand living space that seamlessly connects the kitchen, dining area, and great room. State of the art gourmet kitchen features stainless steel appliances, painted cabinetry, tiled backsplash, working pantry with prep sink, walk-in pantry, and a large island with seating-ideal for hosting or everyday meals. A beautiful masonry fireplace anchors the great room, adding warmth and character. Flex room or study offers versatility for your lifestyle needs. Upstairs, the primary suite offers a peaceful retreat, highlighted by volume ceiling, luxurious spa-like bathroom with oversized shower, soaking tub, and dual walk-in closets. The home features a generous rear yard, providing private green space perfect for outdoor enjoyment. Whether you envision a custom patio or future pool, the possibilities for creating a backyard oasis are endless. For those seeking additional living space, an optional finished lower level can add nearly 1,400 square feet, perfect for recreation area, bath and guest suite. Don't miss the opportunity to make this distinguished residence you own.
Details
MLS #
12488277
Listing Type
For Sale
Style
House
Sub-Type
New Construction
Status
Active
Days On Site
338
Listing Provided By
Compass | Corey Schraw
Features
Bed(s)
4
Bath(s)
4 Total
SQ Feet
3,803
Garage
3
Basement
Y
Story(s)
2
Interior
Rooms Total
10
Cooling
Central Air
Heating
Natural Gas, Forced Air, Zoned
Interior Features
1st Floor Full Bath, Walk-In Closet(s), High Ceilings, Open Floorplan, Special Millwork, Dining Combo, Pantry
The information is being provided by MRED. Information deemed accurate but not guaranteed. Information is provided for consumers personal, non-commercial use, and may not be used for any purpose other than the identification of potential properties for purchase. Copyright 2026 MRED. All Rights Reserved.