
 New Listing

Description
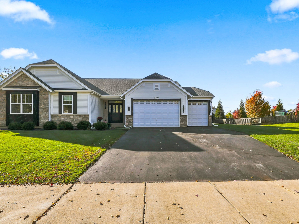
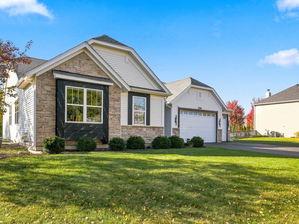
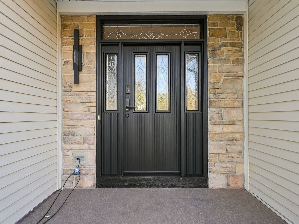
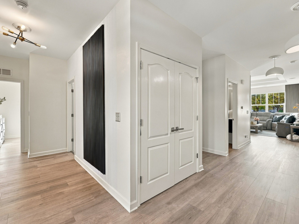
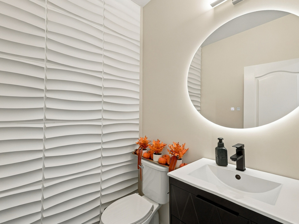
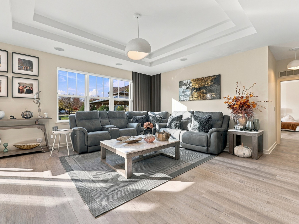
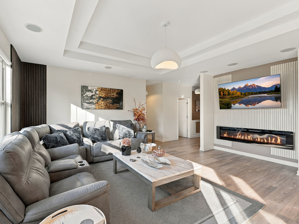
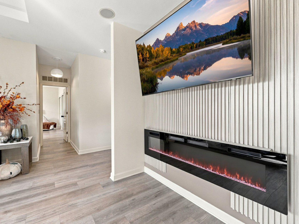
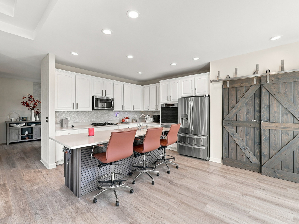
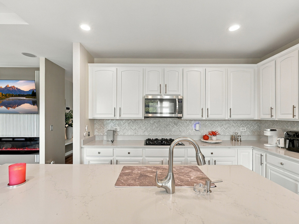
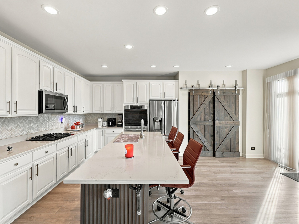
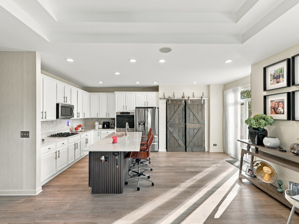
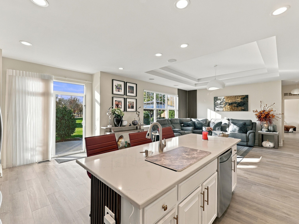
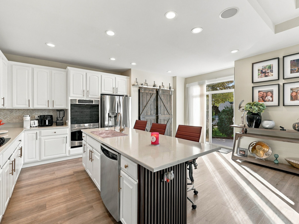
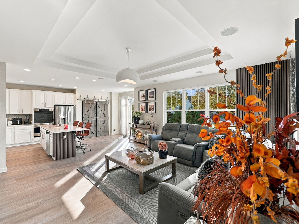
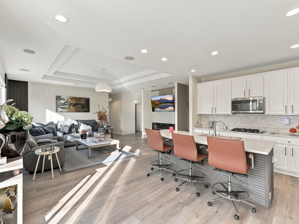
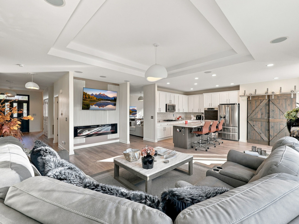
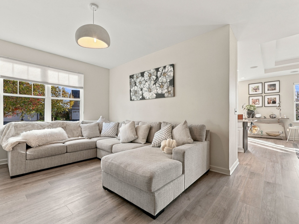
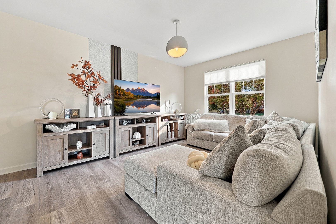
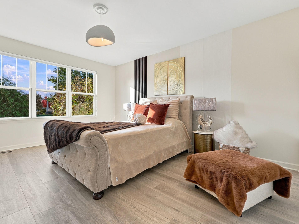
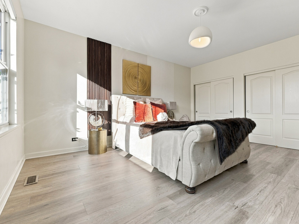
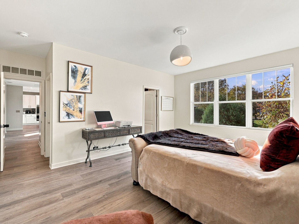
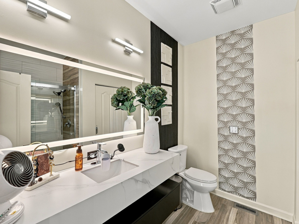
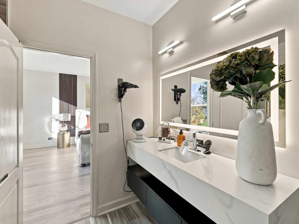
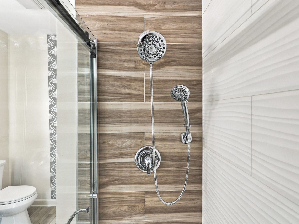
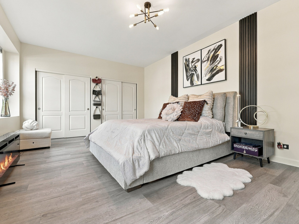
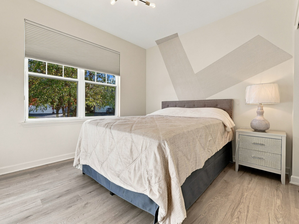
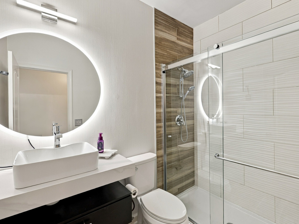
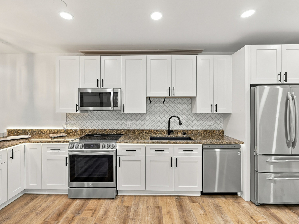
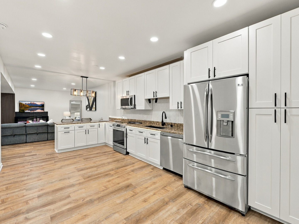
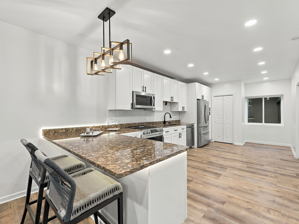
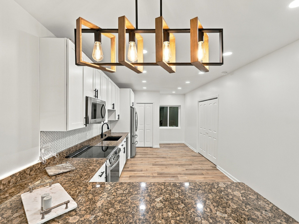
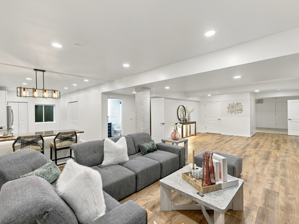
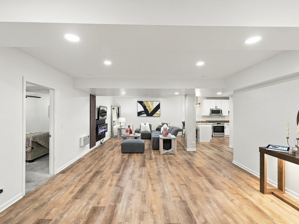
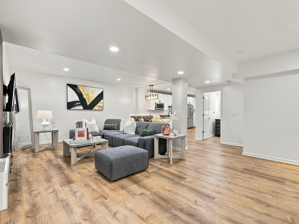
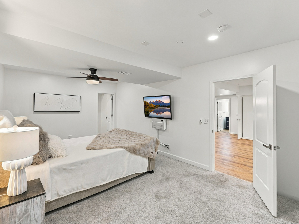
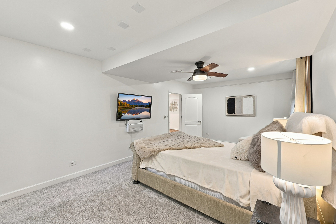
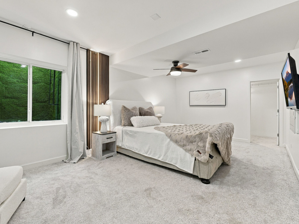
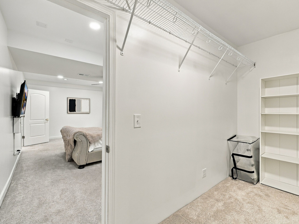
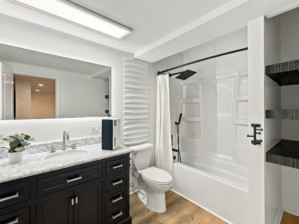
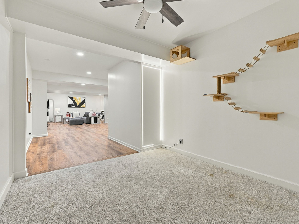
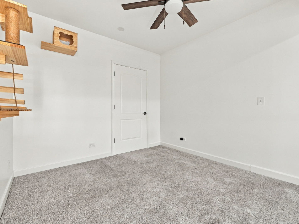
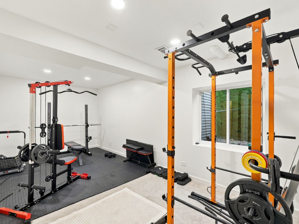
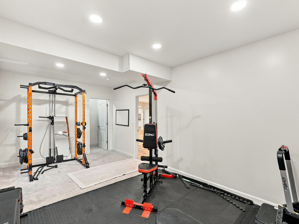
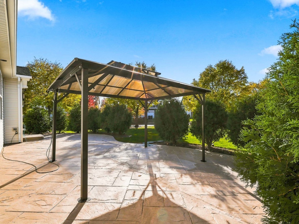
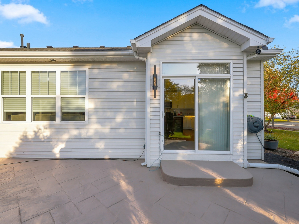
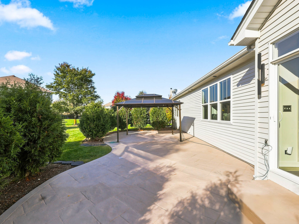
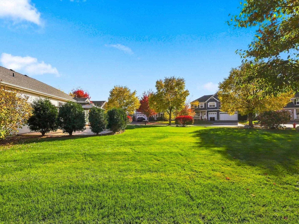
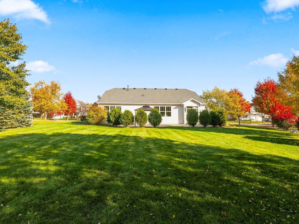
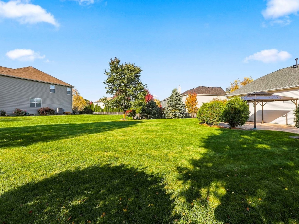
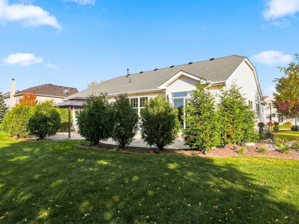
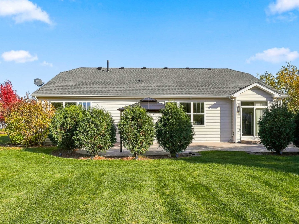
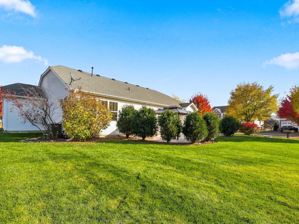
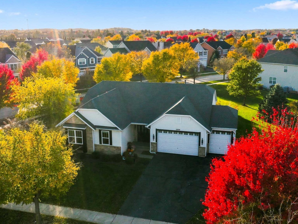
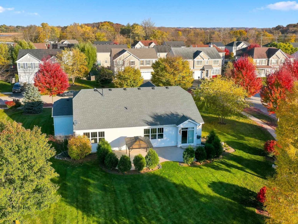
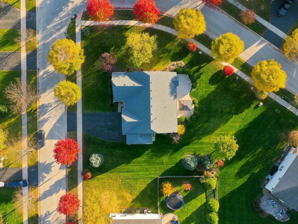
Beautifully remodeled and thoughtfully designed, this spacious ranch home offers the convenience of single-level living on a landscaped half-acre corner lot in the Fremont/Mundelein school districts. Freshly painted throughout, including the garage, this home features new flooring throughout the entire first floor, remodeled bathrooms, new interior and exterior lighting, stylish wallpaper accents, and modern decorative wall paneling that add warmth and character. The inviting interior offers an open, comfortable layout with attractive architectural details. The gourmet kitchen features 42-inch cabinetry, granite countertops, stainless steel appliances, a double oven, cooktop, large island, and spacious pantry. The adjoining great room, with its coffered ceiling and surround sound, provides an ideal setting for everyday living and entertaining. The primary suite includes two generous closets and a remodeled private bathroom with an oversized shower and single-sink vanity. The finished lower level, with 9-foot ceilings, provides additional living space with a second kitchen, living area, bedroom, modern full bathroom, and washing machine. A workout room and versatile bonus room offer flexibility for a home office, hobbies, or recreation. The fully finished three-car attached garage features insulated walls and ceiling, 9-foot garage doors, and newly finished epoxy flooring. Outside, enjoy the attractive stone exterior, mature landscaping, spacious backyard, and stamped concrete patio. With its extensive improvements, flexible living spaces, and generous outdoor setting, this home offers a wonderful opportunity to enjoy comfortable, move-in-ready living.
Details
| MLS # | 12800045 |
|---|---|
| Listing Type | For Lease |
| Style | House |
| Status | Active |
| Year | 2008 |
| Days On Site | Undisclosed |
| Listing Provided By | Diamond Homes Realty | Gina Monroe |
Features
| Bed(s) | 4 |
|---|---|
| Bath(s) | 4 Total |
| SQ Feet | 2,218 |
| Garage | 3 |
| Basement | Y |
| Story(s) | 1 |
Interior
| Rooms Total | 12 |
|---|---|
| Cooling | Central Air |
| Heating | Gas, Forced Air |
| Interior Features | 1st Floor Bedroom, 1st Floor Full Bath, Coffered Ceiling(s) |
| Appliances | Double Oven, Range, Microwave, Dishwasher, Refrigerator, Washer, Dryer, Disposal, Stainless Steel Appliance(s), Cooktop |
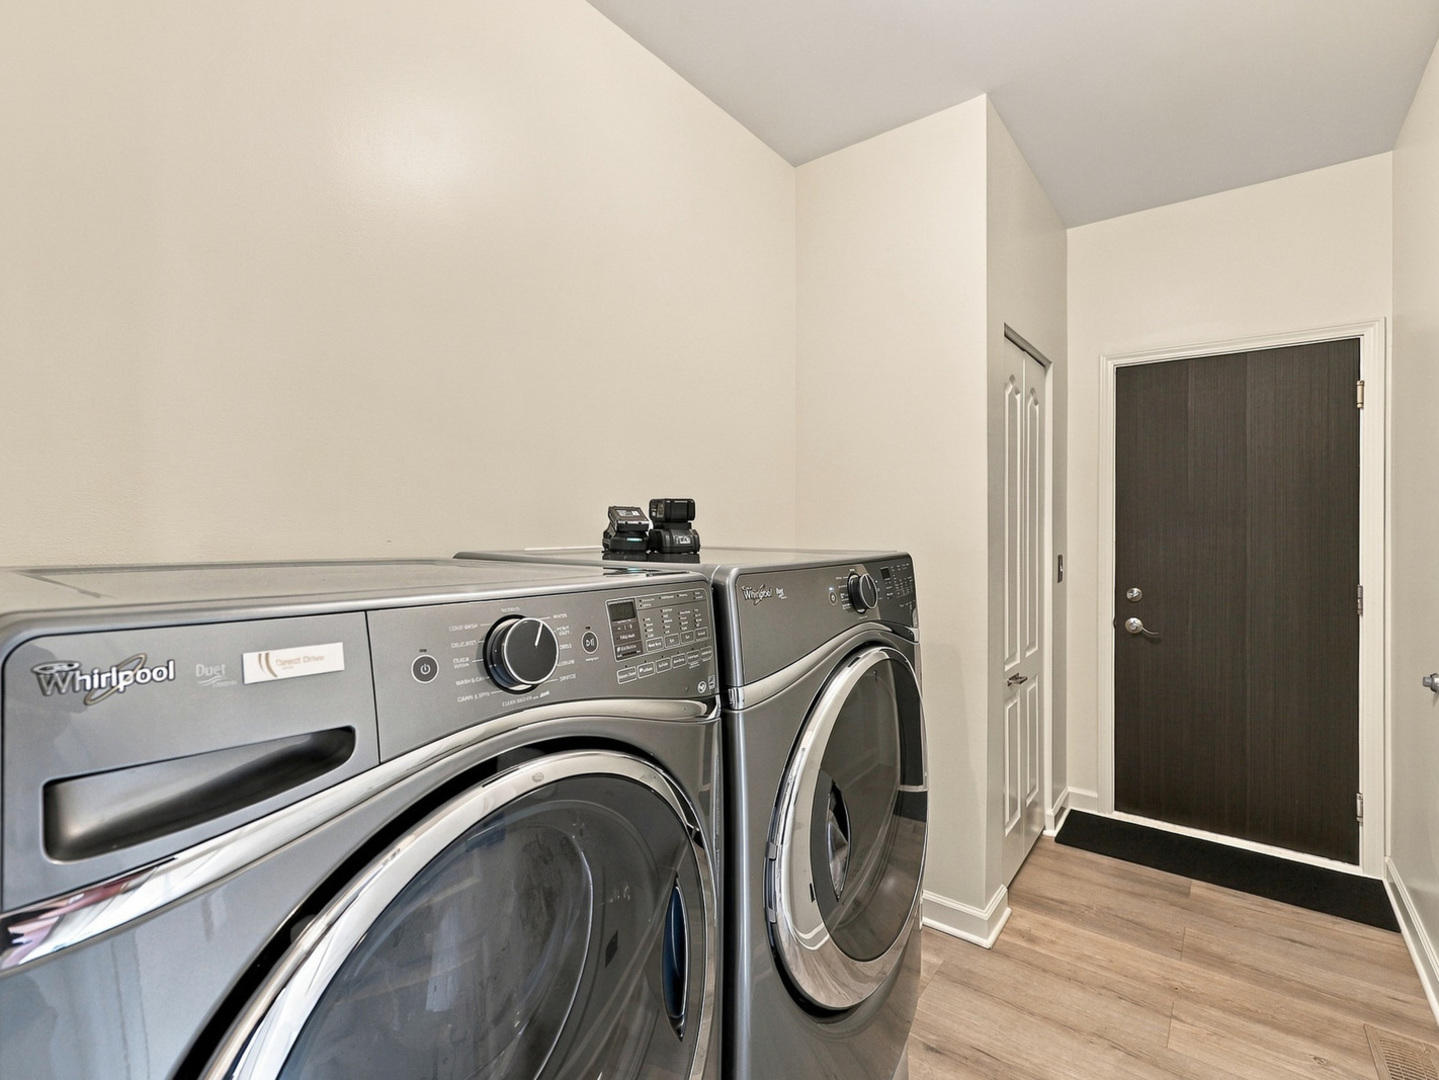
| Laundry Features | Main Level, Gas Dryer Hookup, Electric Dryer Hookup, Laundry Closet |
| Window Features | Screens |
Exterior
| Roof | Asphalt |
|---|---|
| Lot Features | Corner Lot, Irregular Lot |
| Construction Materials | Vinyl Siding, Stone |
| Patio And Porch Features | Patio |
Parking
| Parking Features | Asphalt, Garage Door Opener, Yes, Garage Owned, Attached, Garage |
|---|---|
| Garage Spaces | 3 |
Utilities
| Sewer | Public Sewer |
|---|---|
| Electric | Circuit Breakers, 200+ Amp Service |
Area Information
| State | IL |
|---|---|
| County | Lake |
| City | Wauconda |
| Zip Code | 60084 |
| Area | Wauconda |
| Community Name | Liberty Lakes East |
| School District | Mundelein Cons High School |
| Elementary School | Fremont Elementary School |
| High School | Mundelein Cons High School |
| Listing VS Median (in Liberty Lakes East) | |
Price: $4,800 low | high Med: $585,000 sqft: 2,218 low | high Med: 3,365 $ / sqft: $2 low | high Med: $174 On site: Undisclosed low | high Med: 39 | |
Market Activity 60084
Request a showing
Request a showing
Contact
Learn More About This Property

| State | IL |
|---|---|
| County | Lake |
| City | Wauconda |
| Zip Code | 60084 |
| Area | Wauconda |
| Community Name | Liberty Lakes East |
| School District | Mundelein Cons High School |
| Elementary School | Fremont Elementary School |
| High School | Mundelein Cons High School |
| Listing VS Median (in Liberty Lakes East) | |
Price: $4,800 low | high Med: $585,000 sqft: 2,218 low | high Med: 3,365 $ / sqft: $2 low | high Med: $174 On site: Undisclosed low | high Med: 39 | |